0
Skip to Content
Tiffany Grant-Riley
Home
about
Interiors
Copywriting
Contact
Tiffany Grant-Riley
Home
about
Interiors
Copywriting
Contact
Home
about
Folder: Portfolio
Back
Interiors
Copywriting
Contact
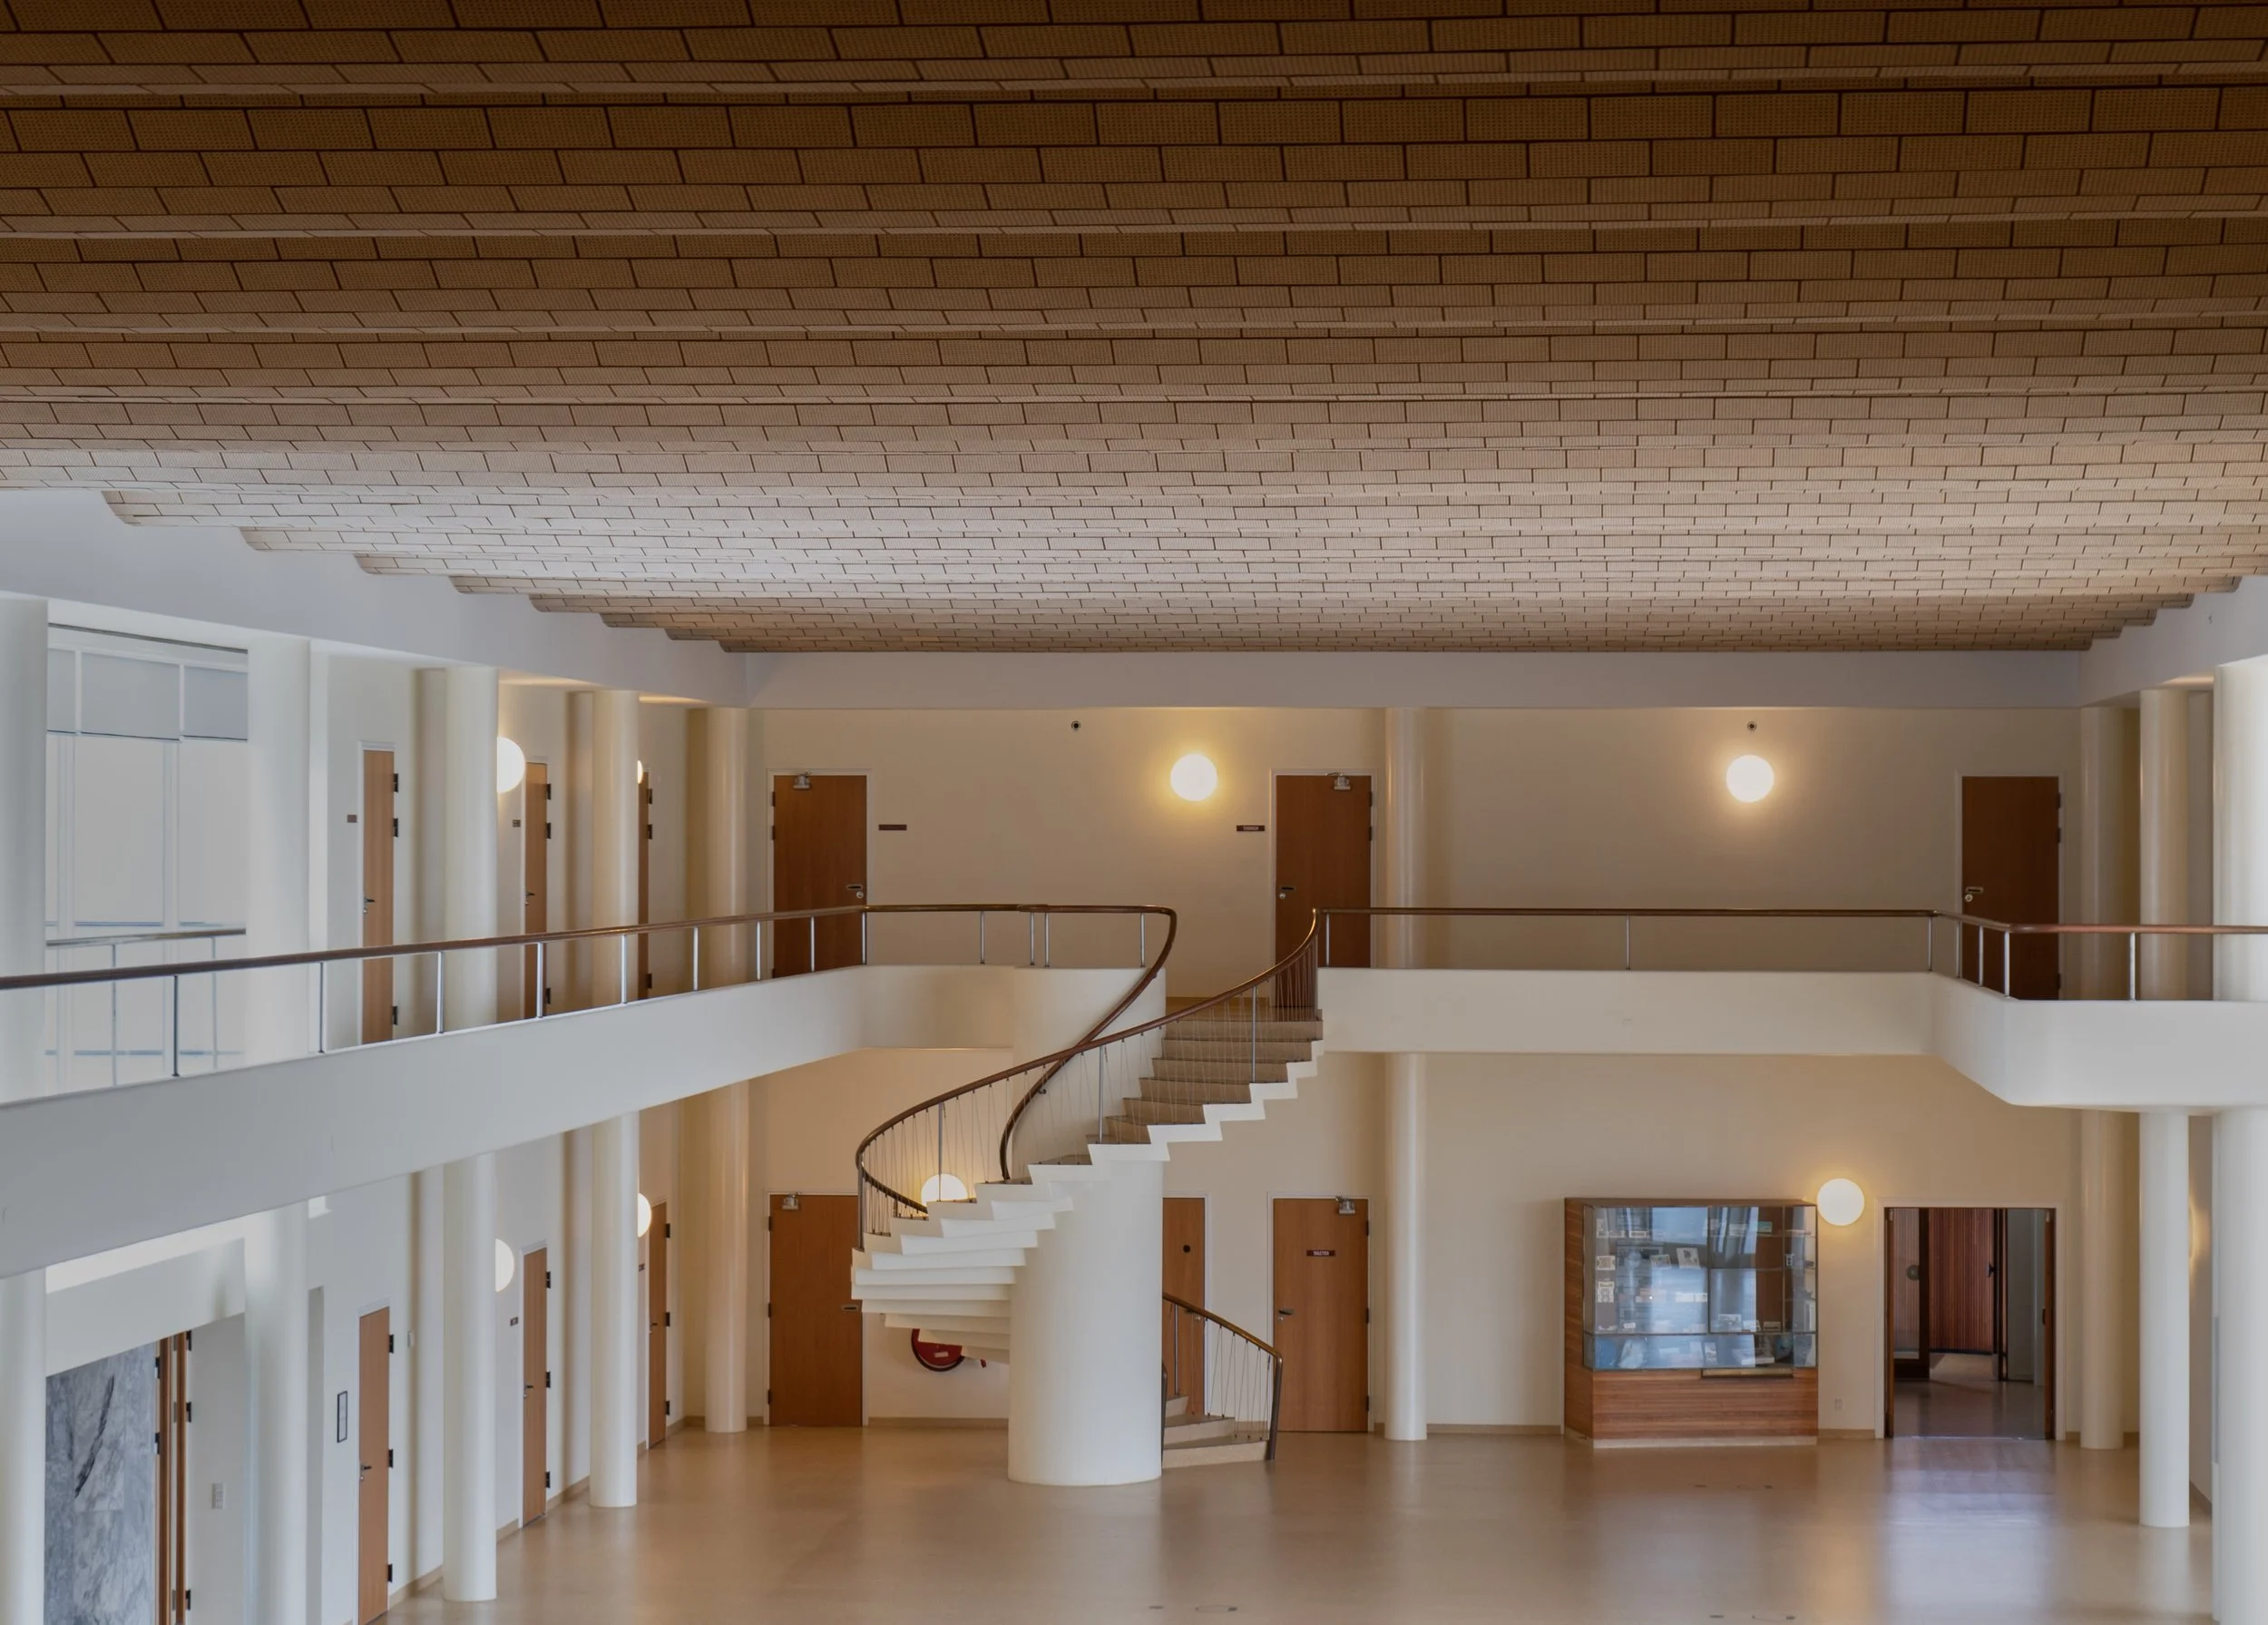
Interior architectural photography of a curved functionalist staircase at the Vilhelm Lauritzen Terminal under a structural brick ceiling. Shot using ambient light to document spatial design, authentic material textures, and quiet, intentional interi View fullsize
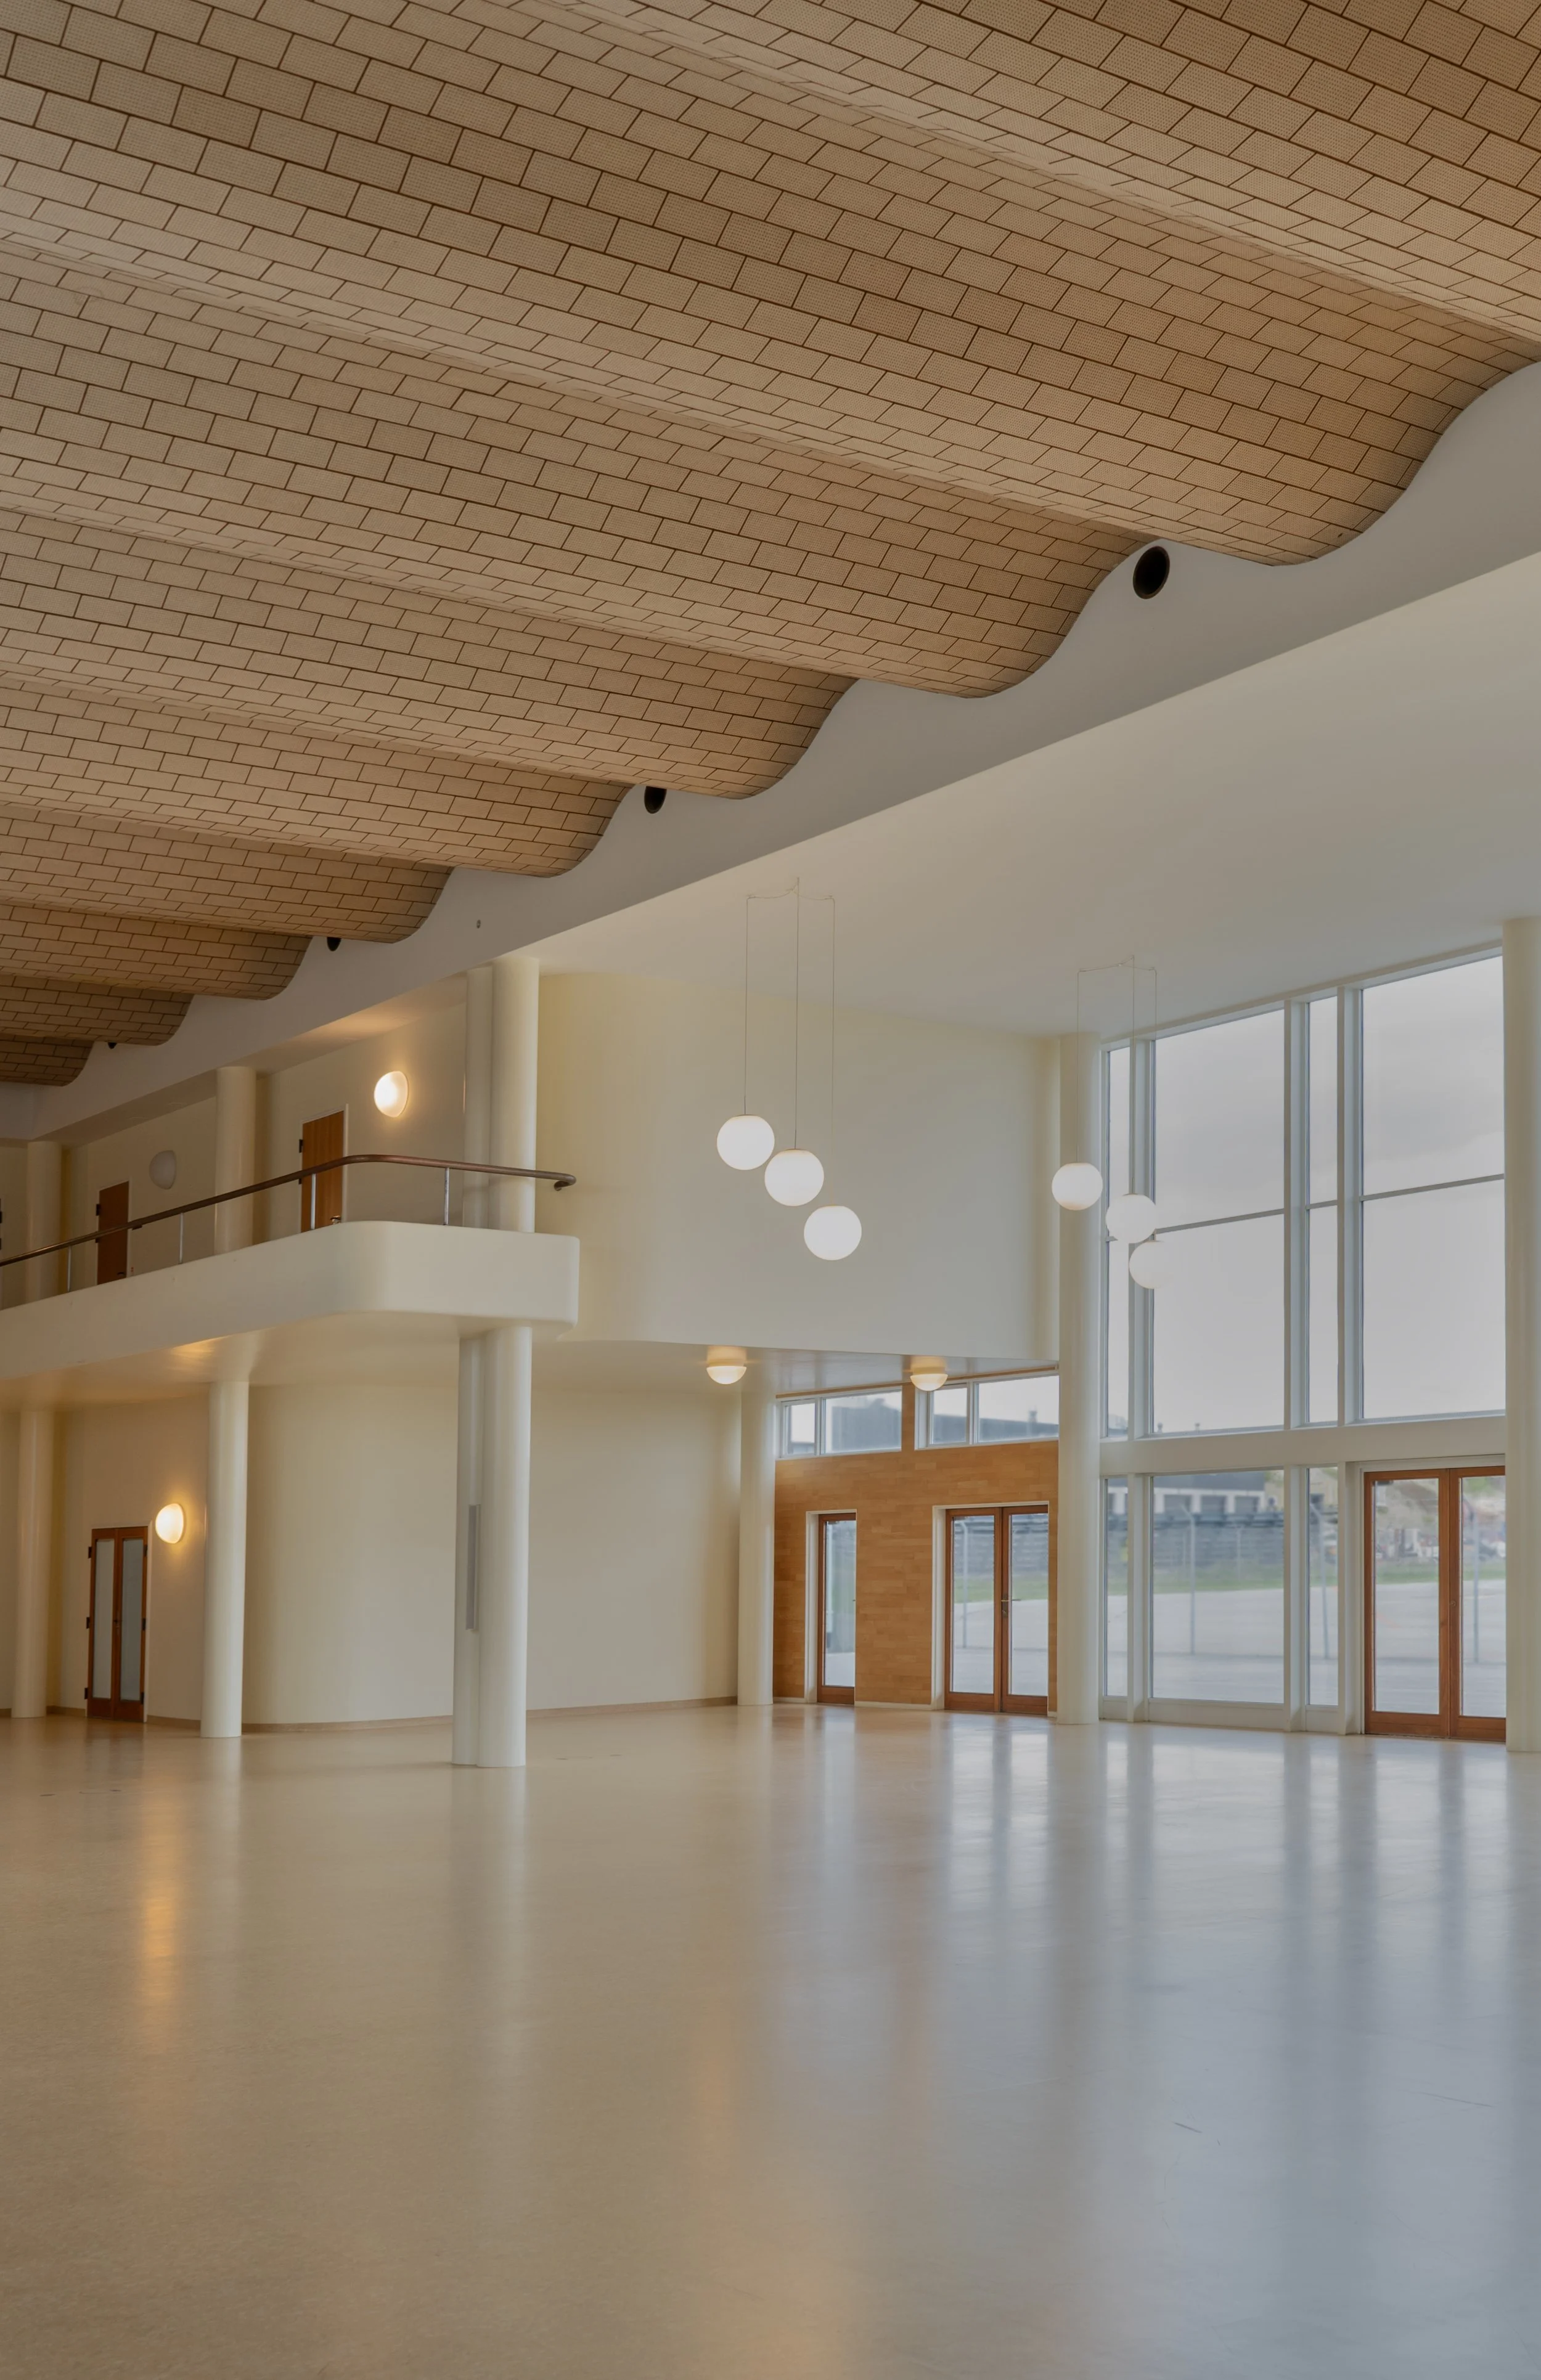
Interior architectural photograph of the Vilhelm Lauritzen Terminal, showcasing a prime example of Danish Functionalism. The frame captures the signature undulating, sound absorbing brick ceiling and expansive open terminal hall, using soft ambient l View fullsize
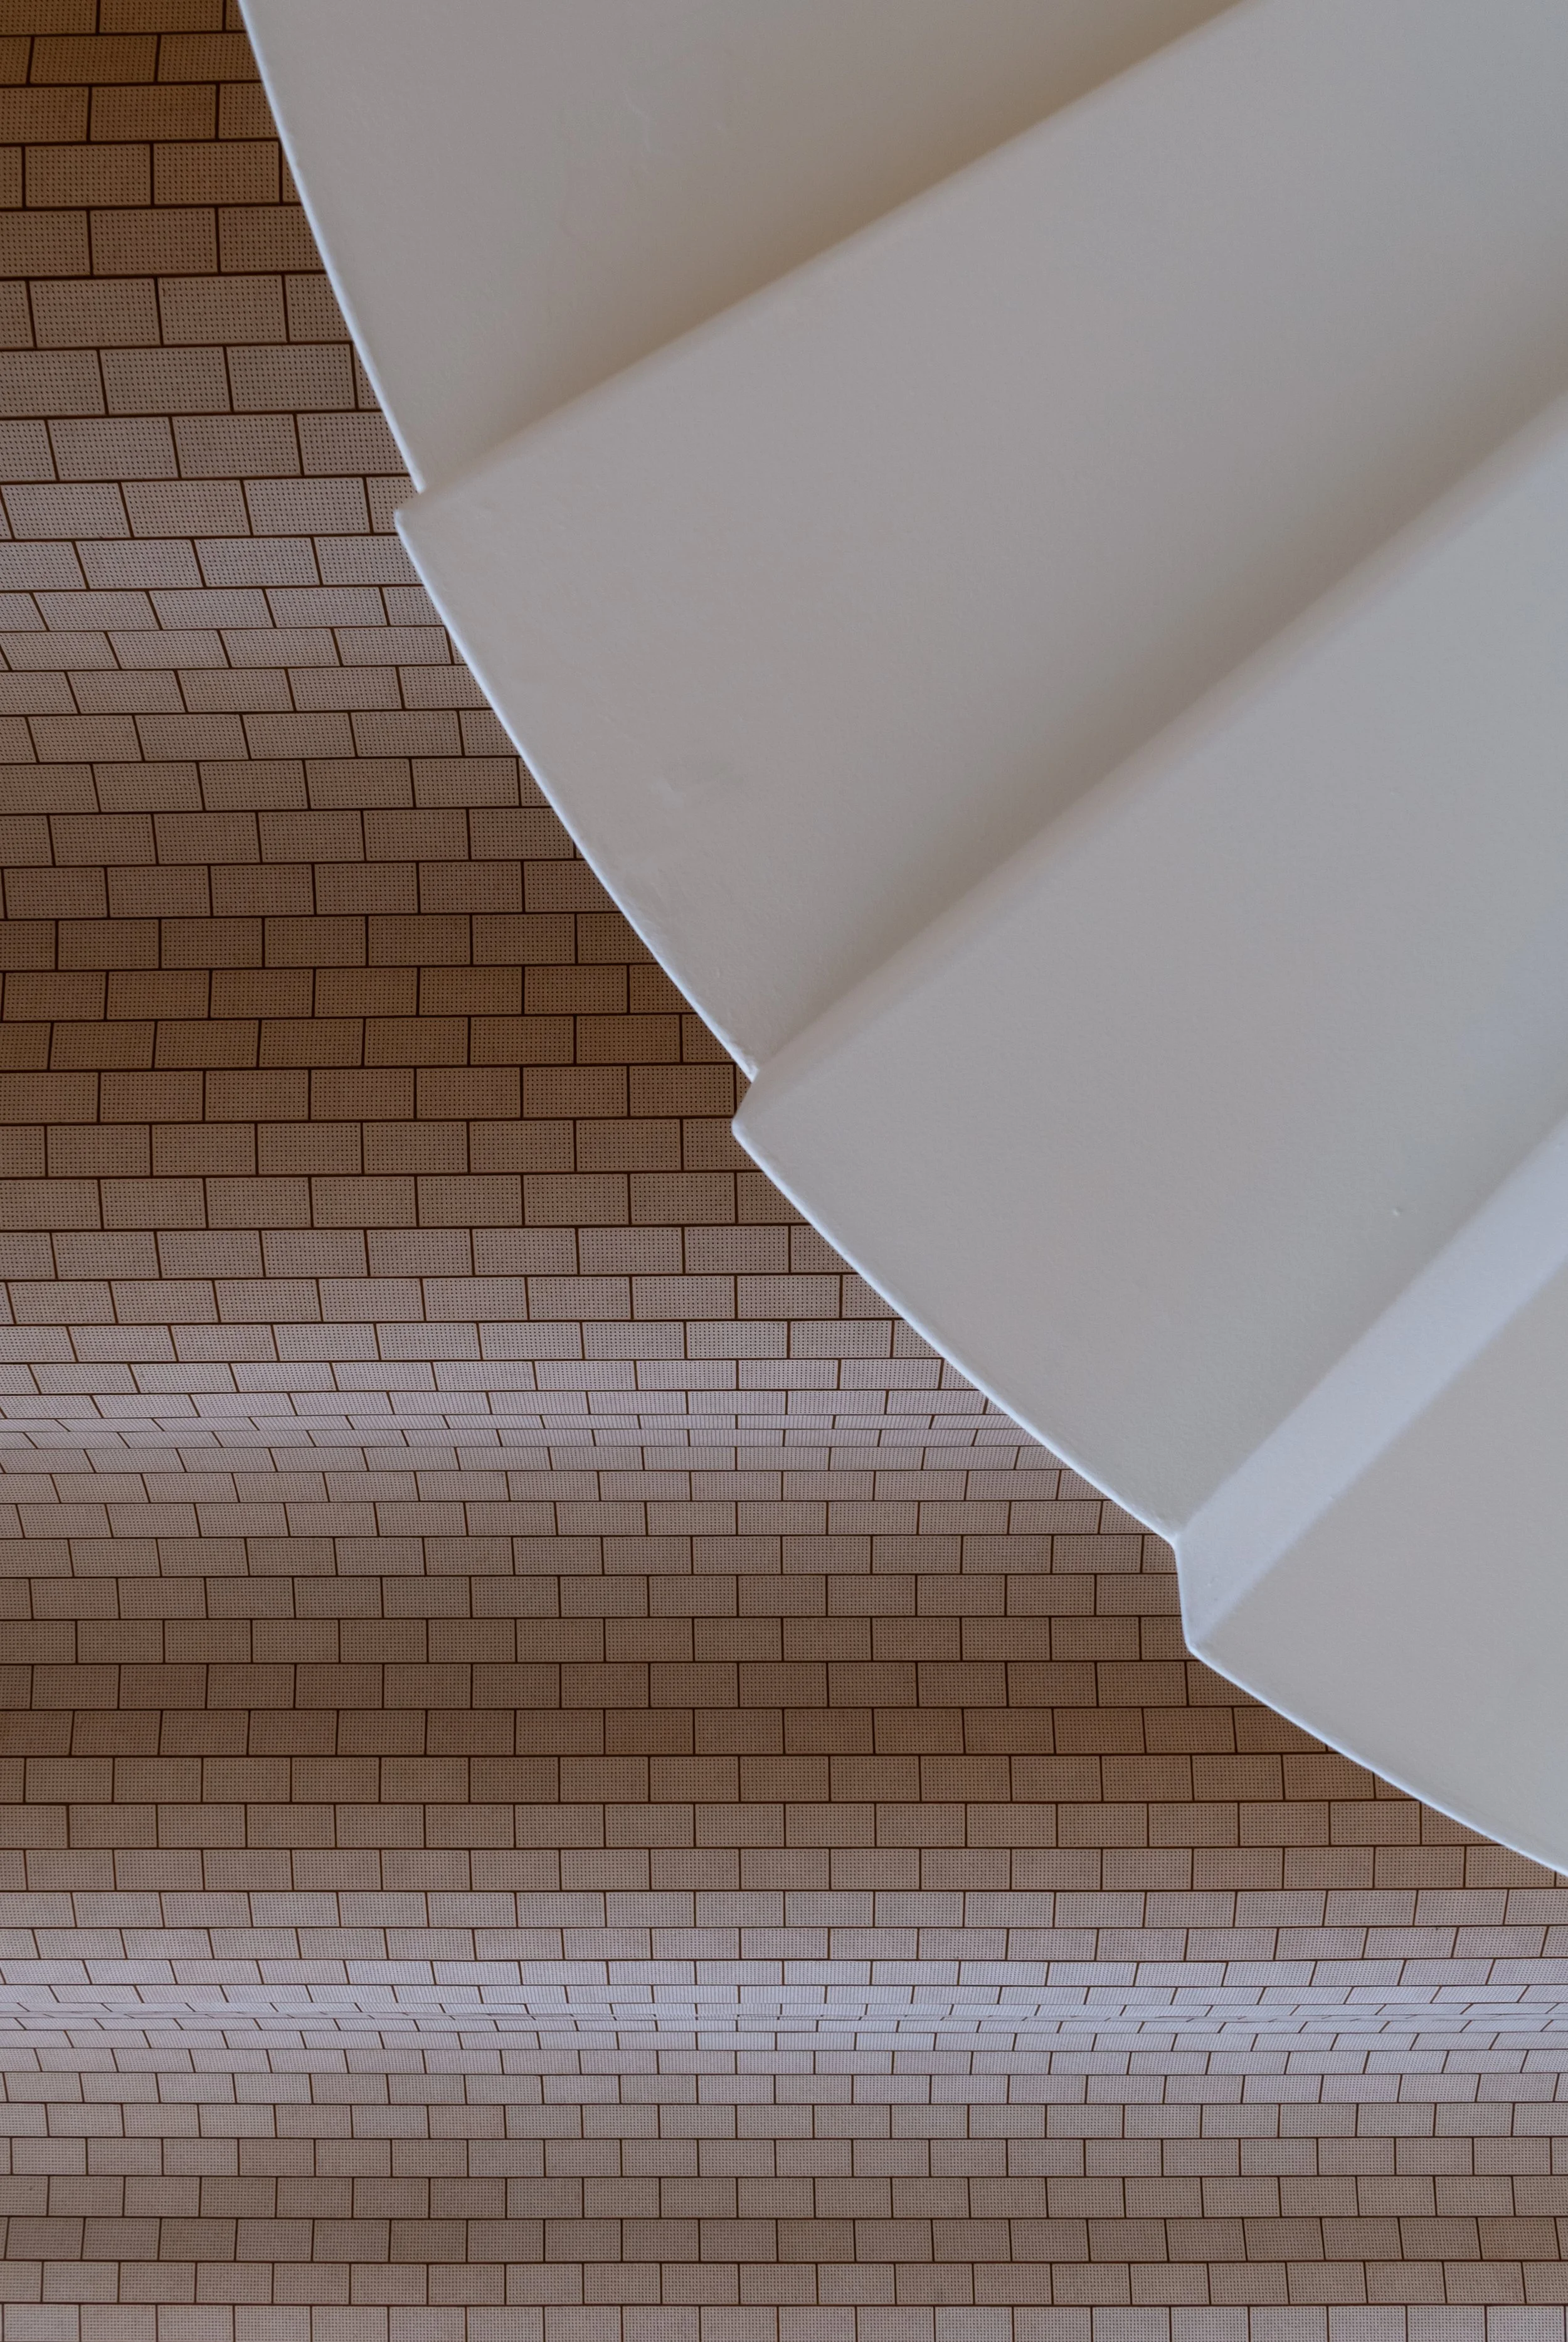
Architectural detail photograph from the Vilhelm Lauritzen Terminal, showcasing a graphic top-down perspective of a minimalist white staircase against the undulating brick ceiling. Shot using soft ambient light to emphasise geometric abstraction, mat View fullsize
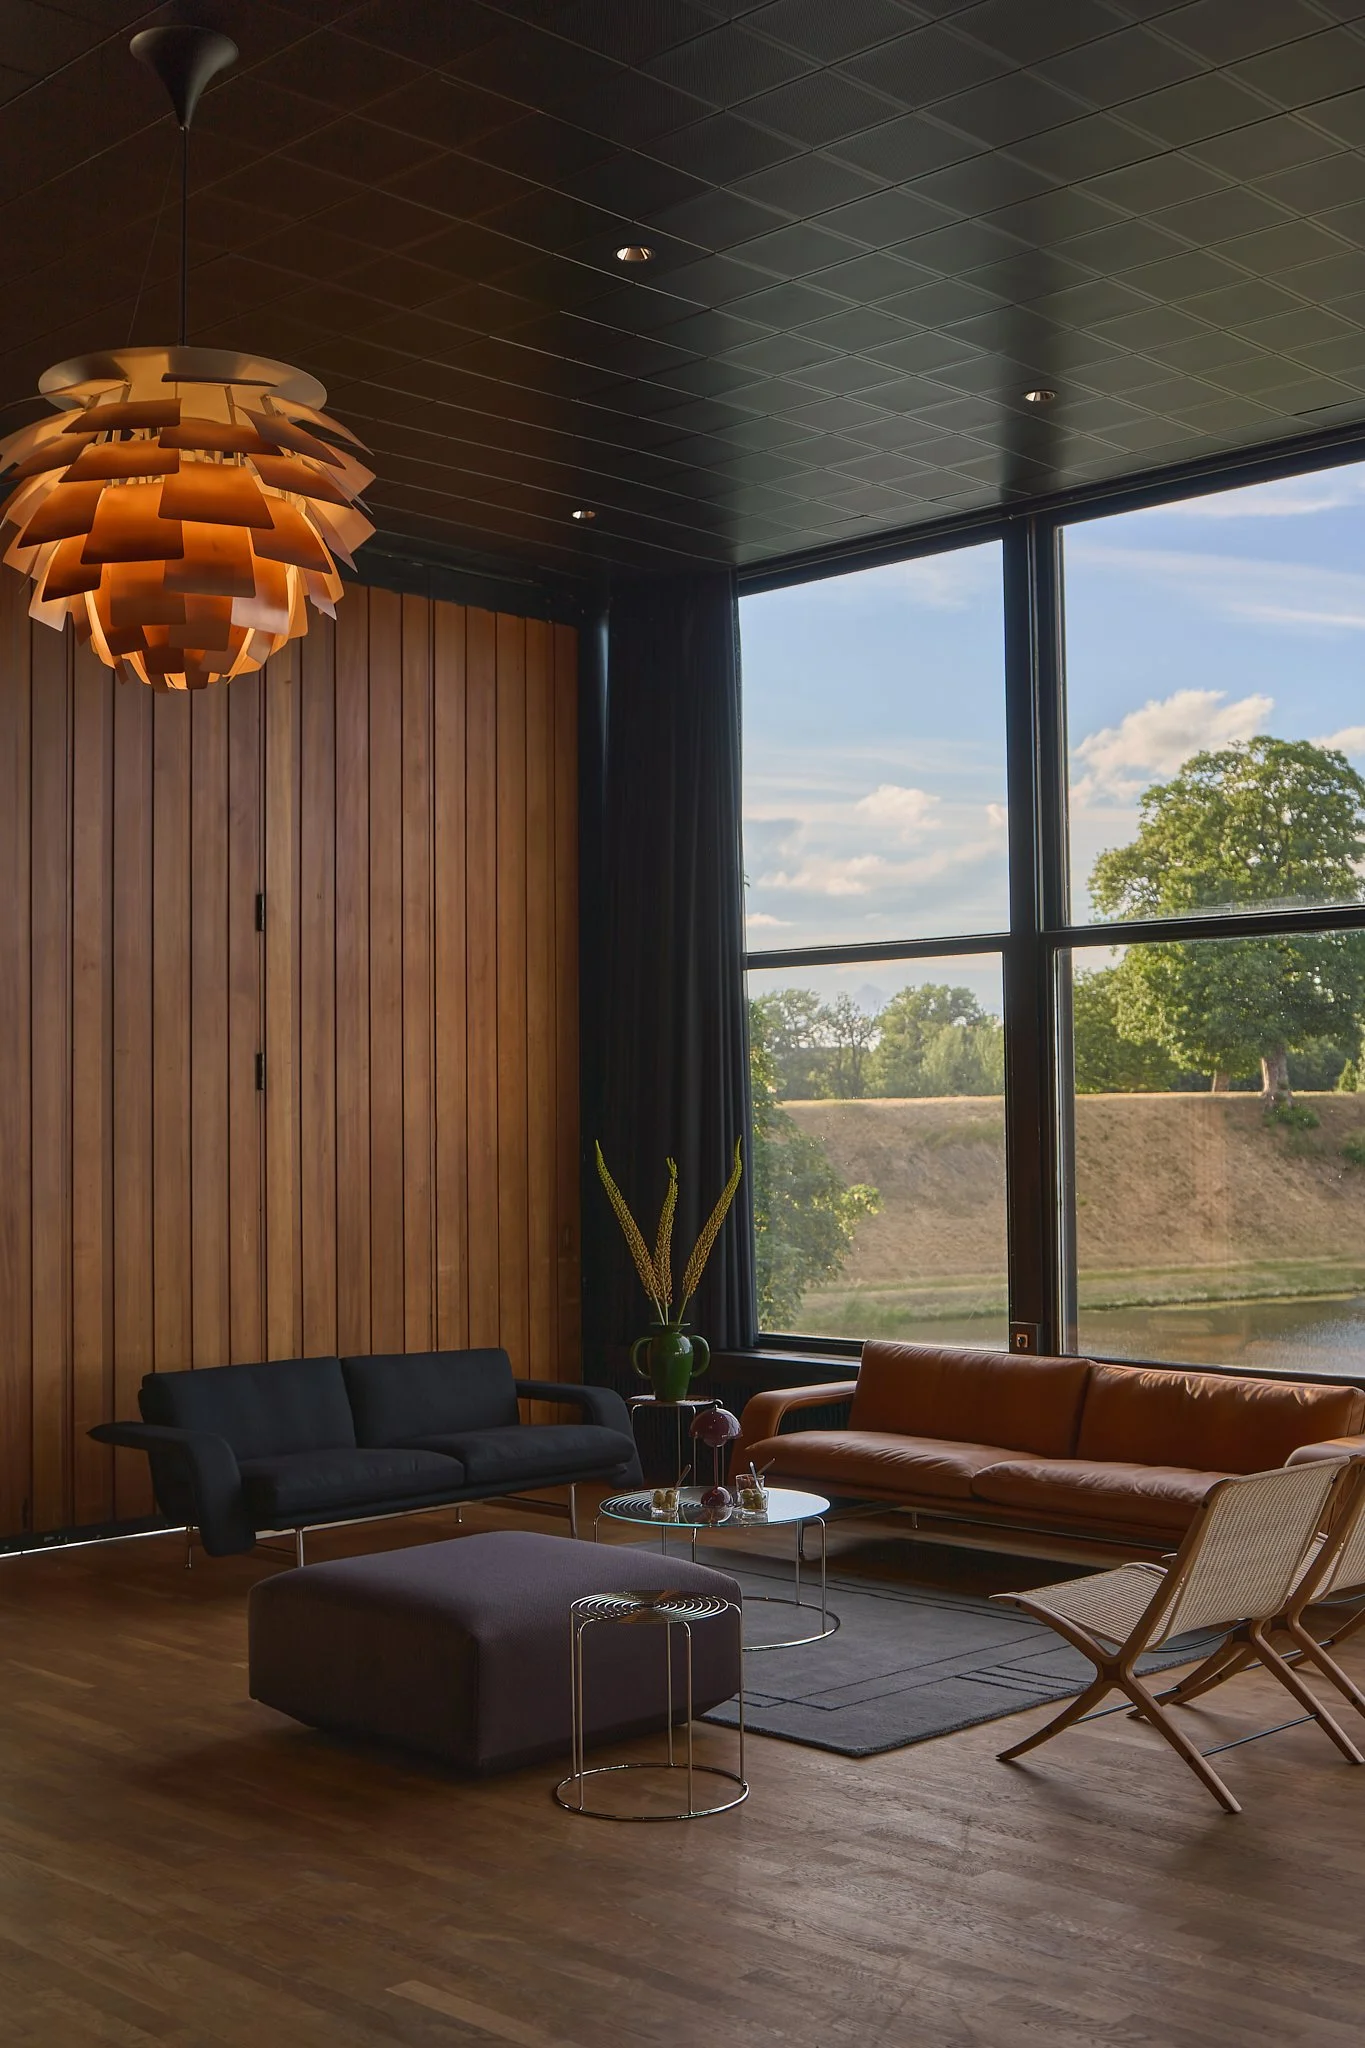
Moody interior photography of a modernist living space featuring an iconic Louis Poulsen Artichoke pendant light and leather sofas by &Tradition. Shot with natural available light to highlight the honest materiality of timber walls, clean structural View fullsize
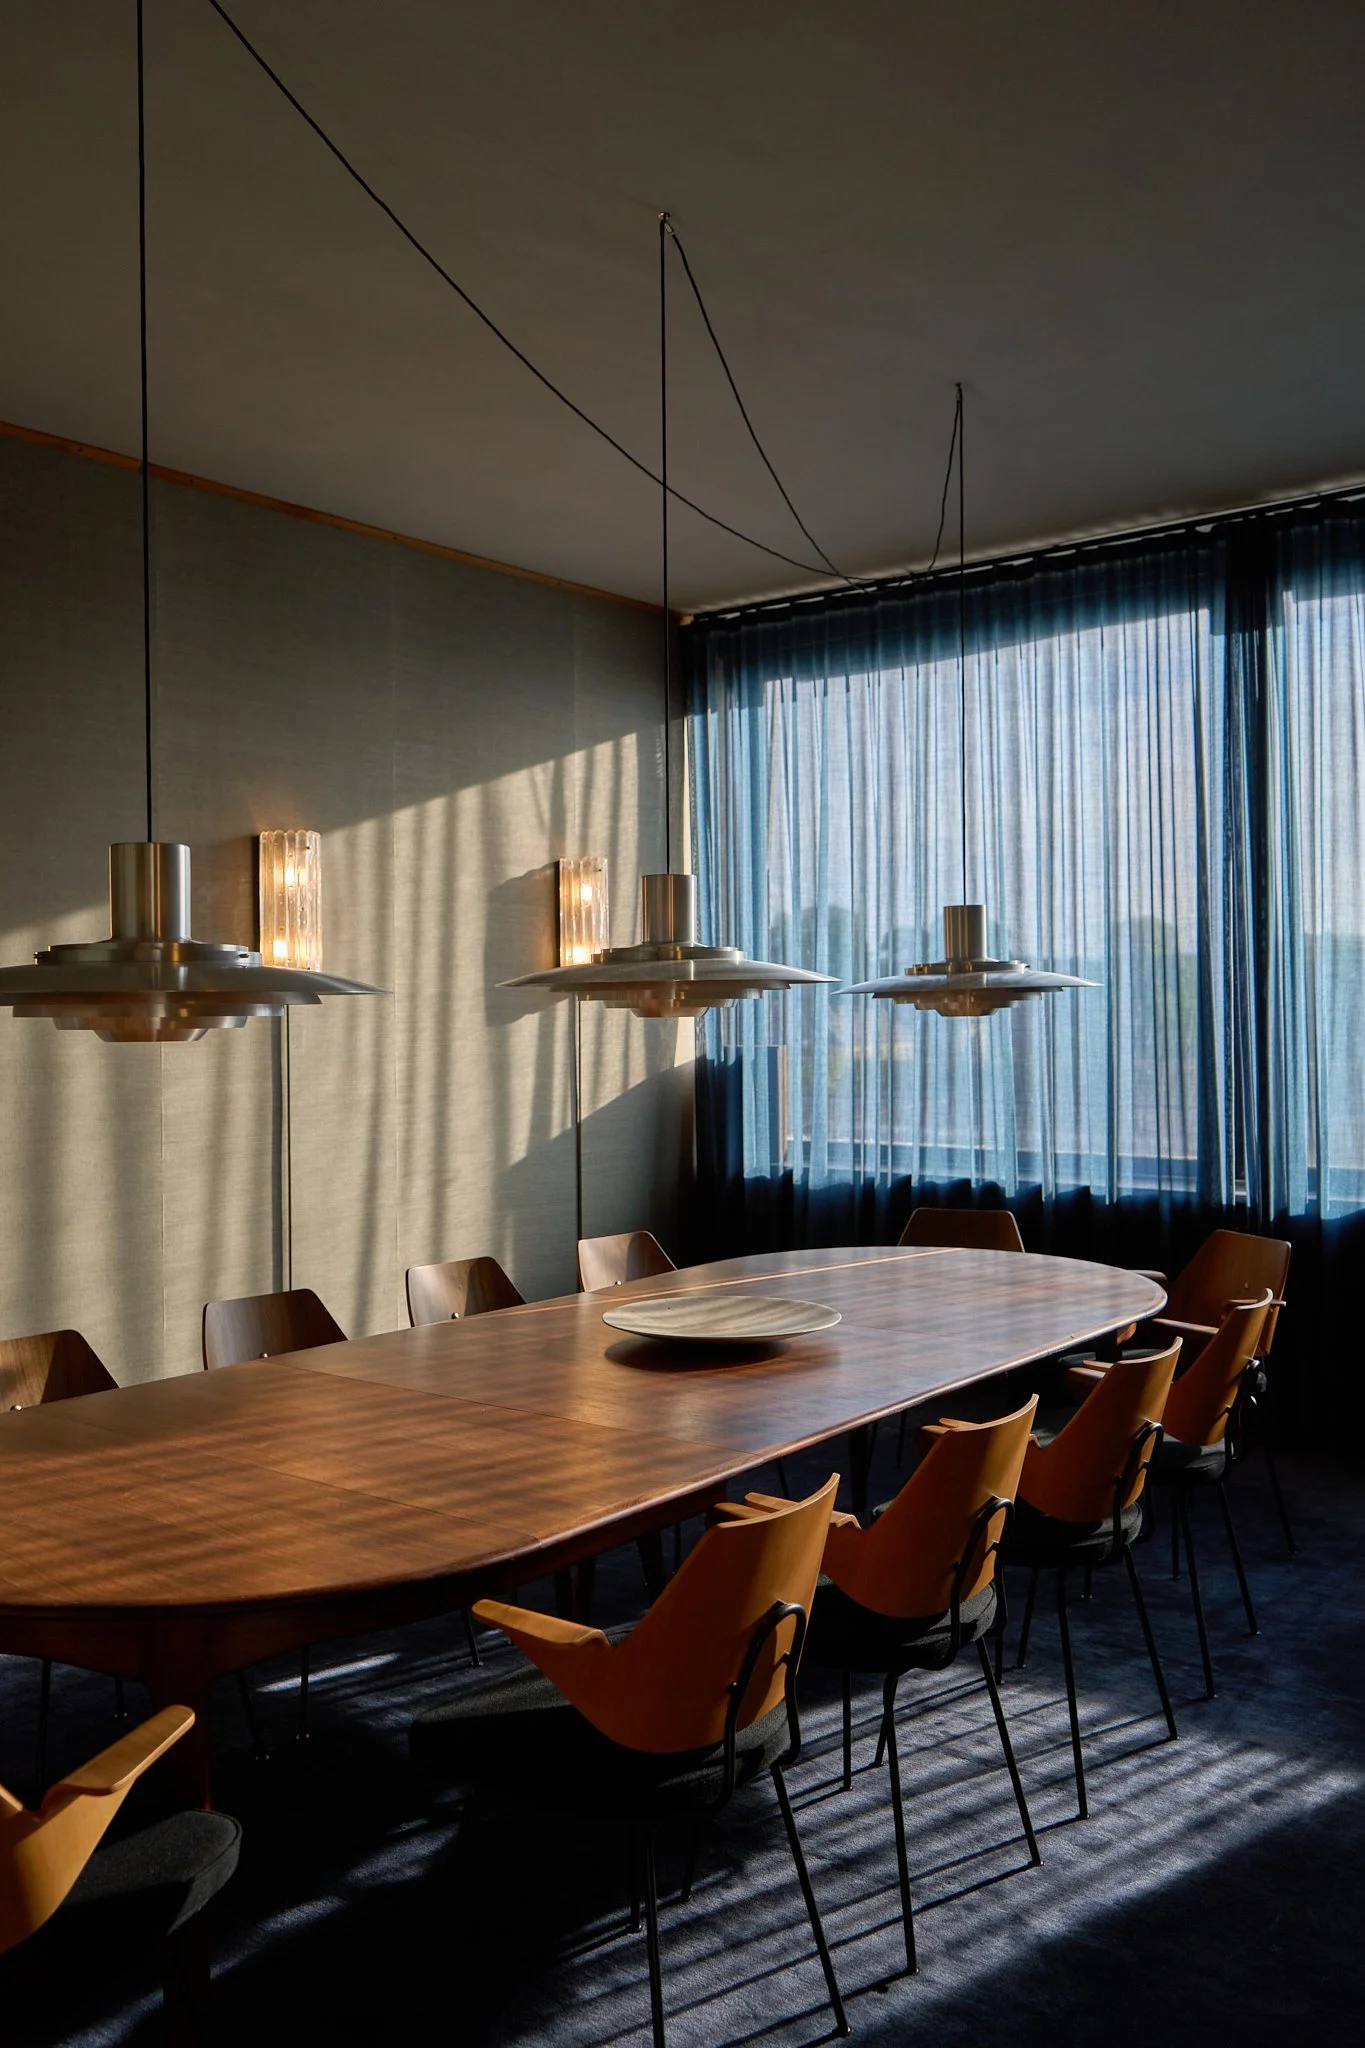
Interior architectural photograph at the Langelinie Pavilion in Copenhagen, showcasing a mid-century boardroom interior by &Tradition. Dramatic, low-angled afternoon sunlight streams through sheer navy blue curtains, casting strong linear shadows acr View fullsize
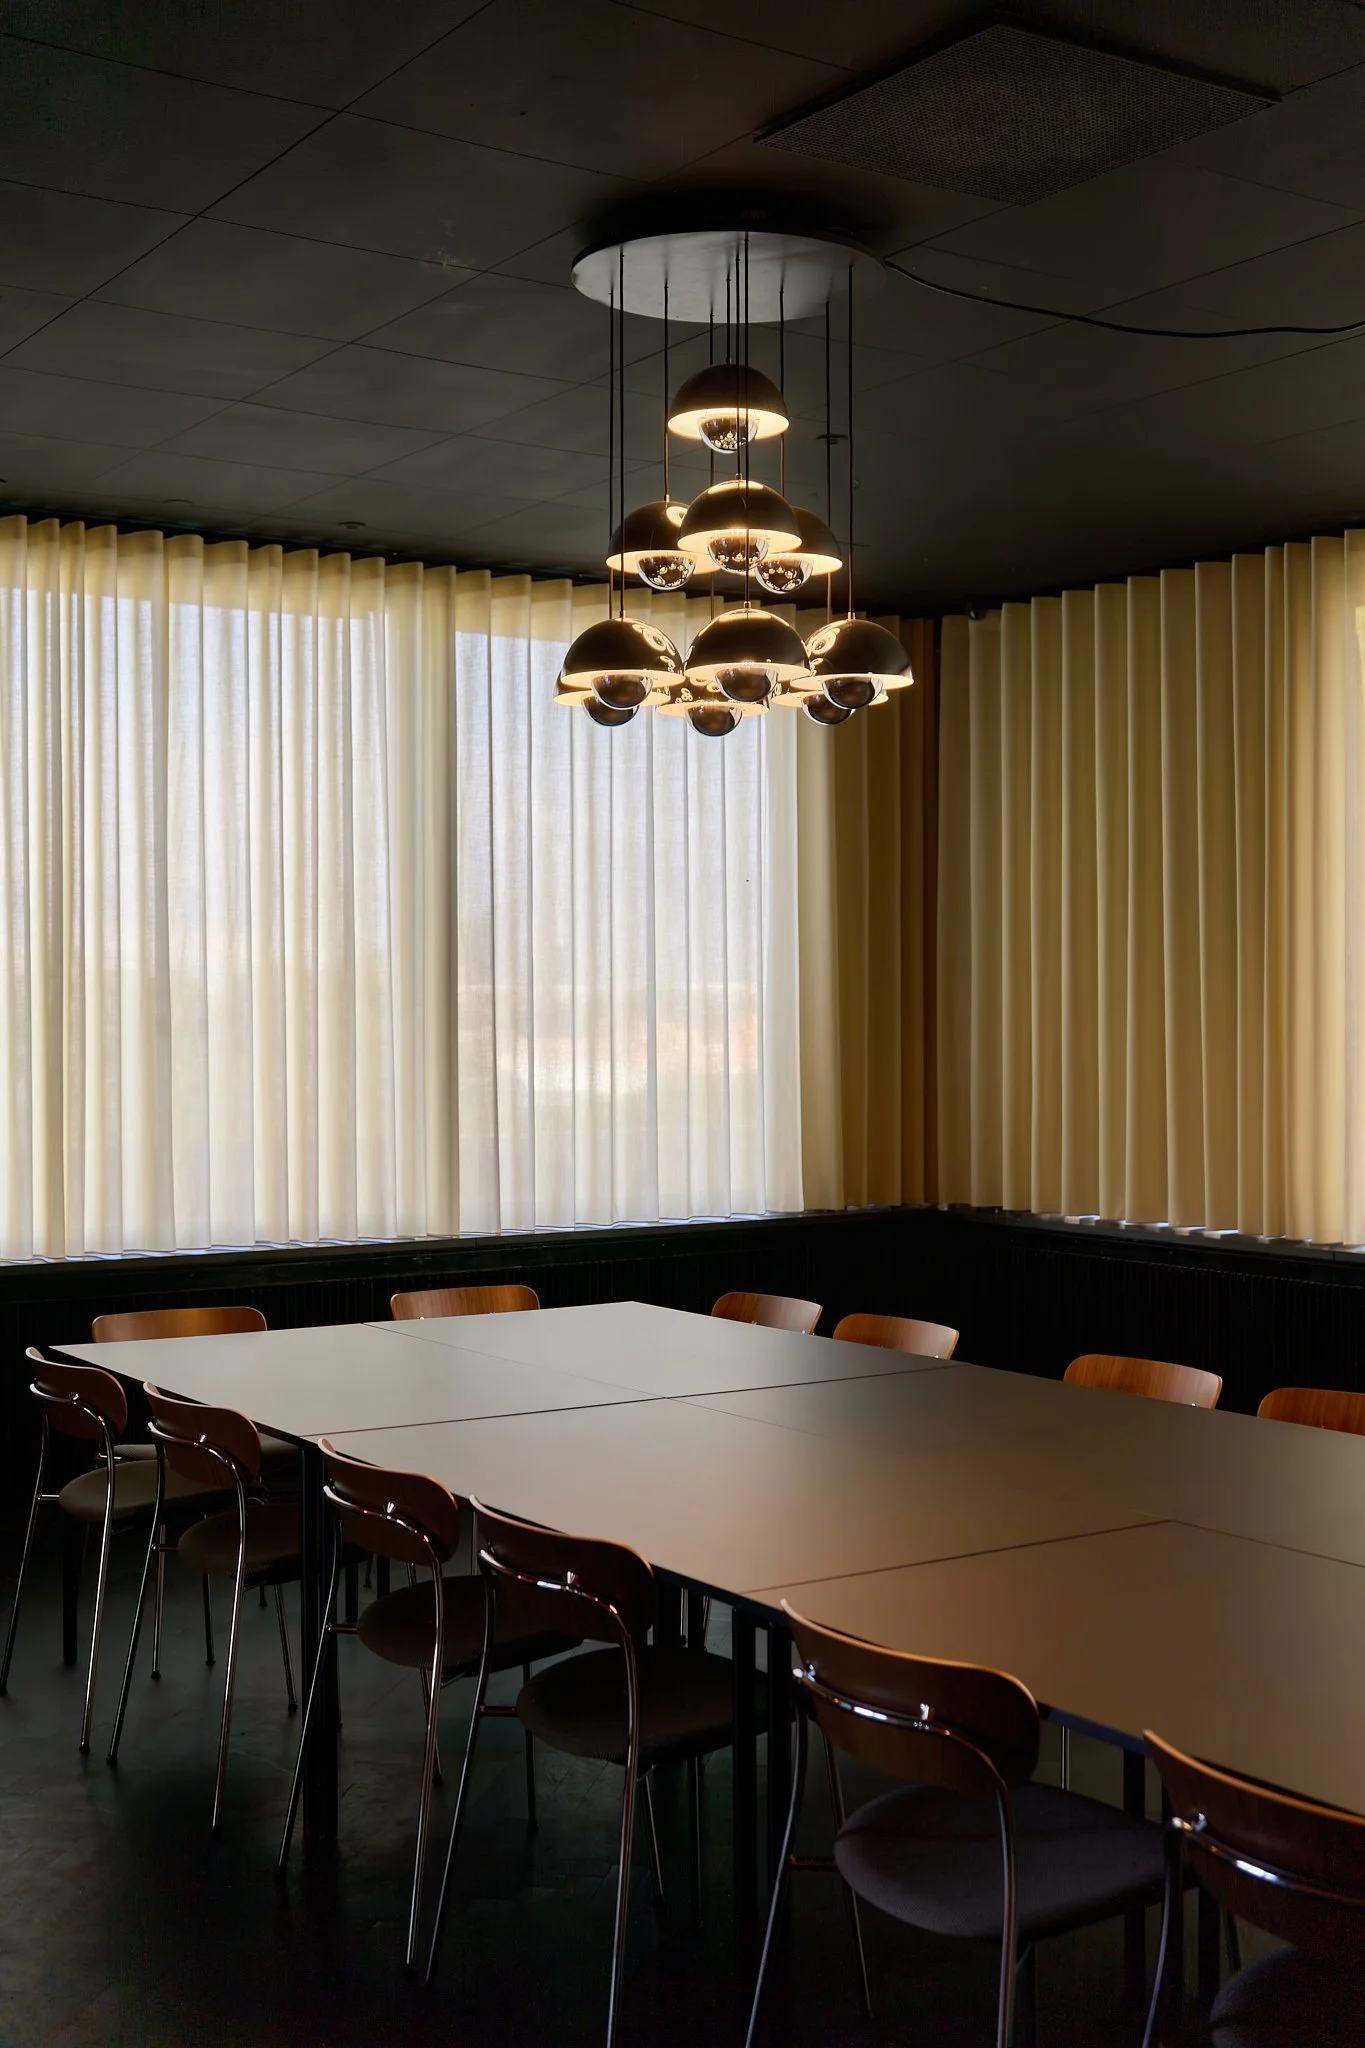
Interior architectural photography of a historic Danish boardroom curated with &Tradition furniture. Shot using natural available light to capture geometric patterns, clean mid-century lines, and an iconic Verner Panton lighting installation. View fullsize
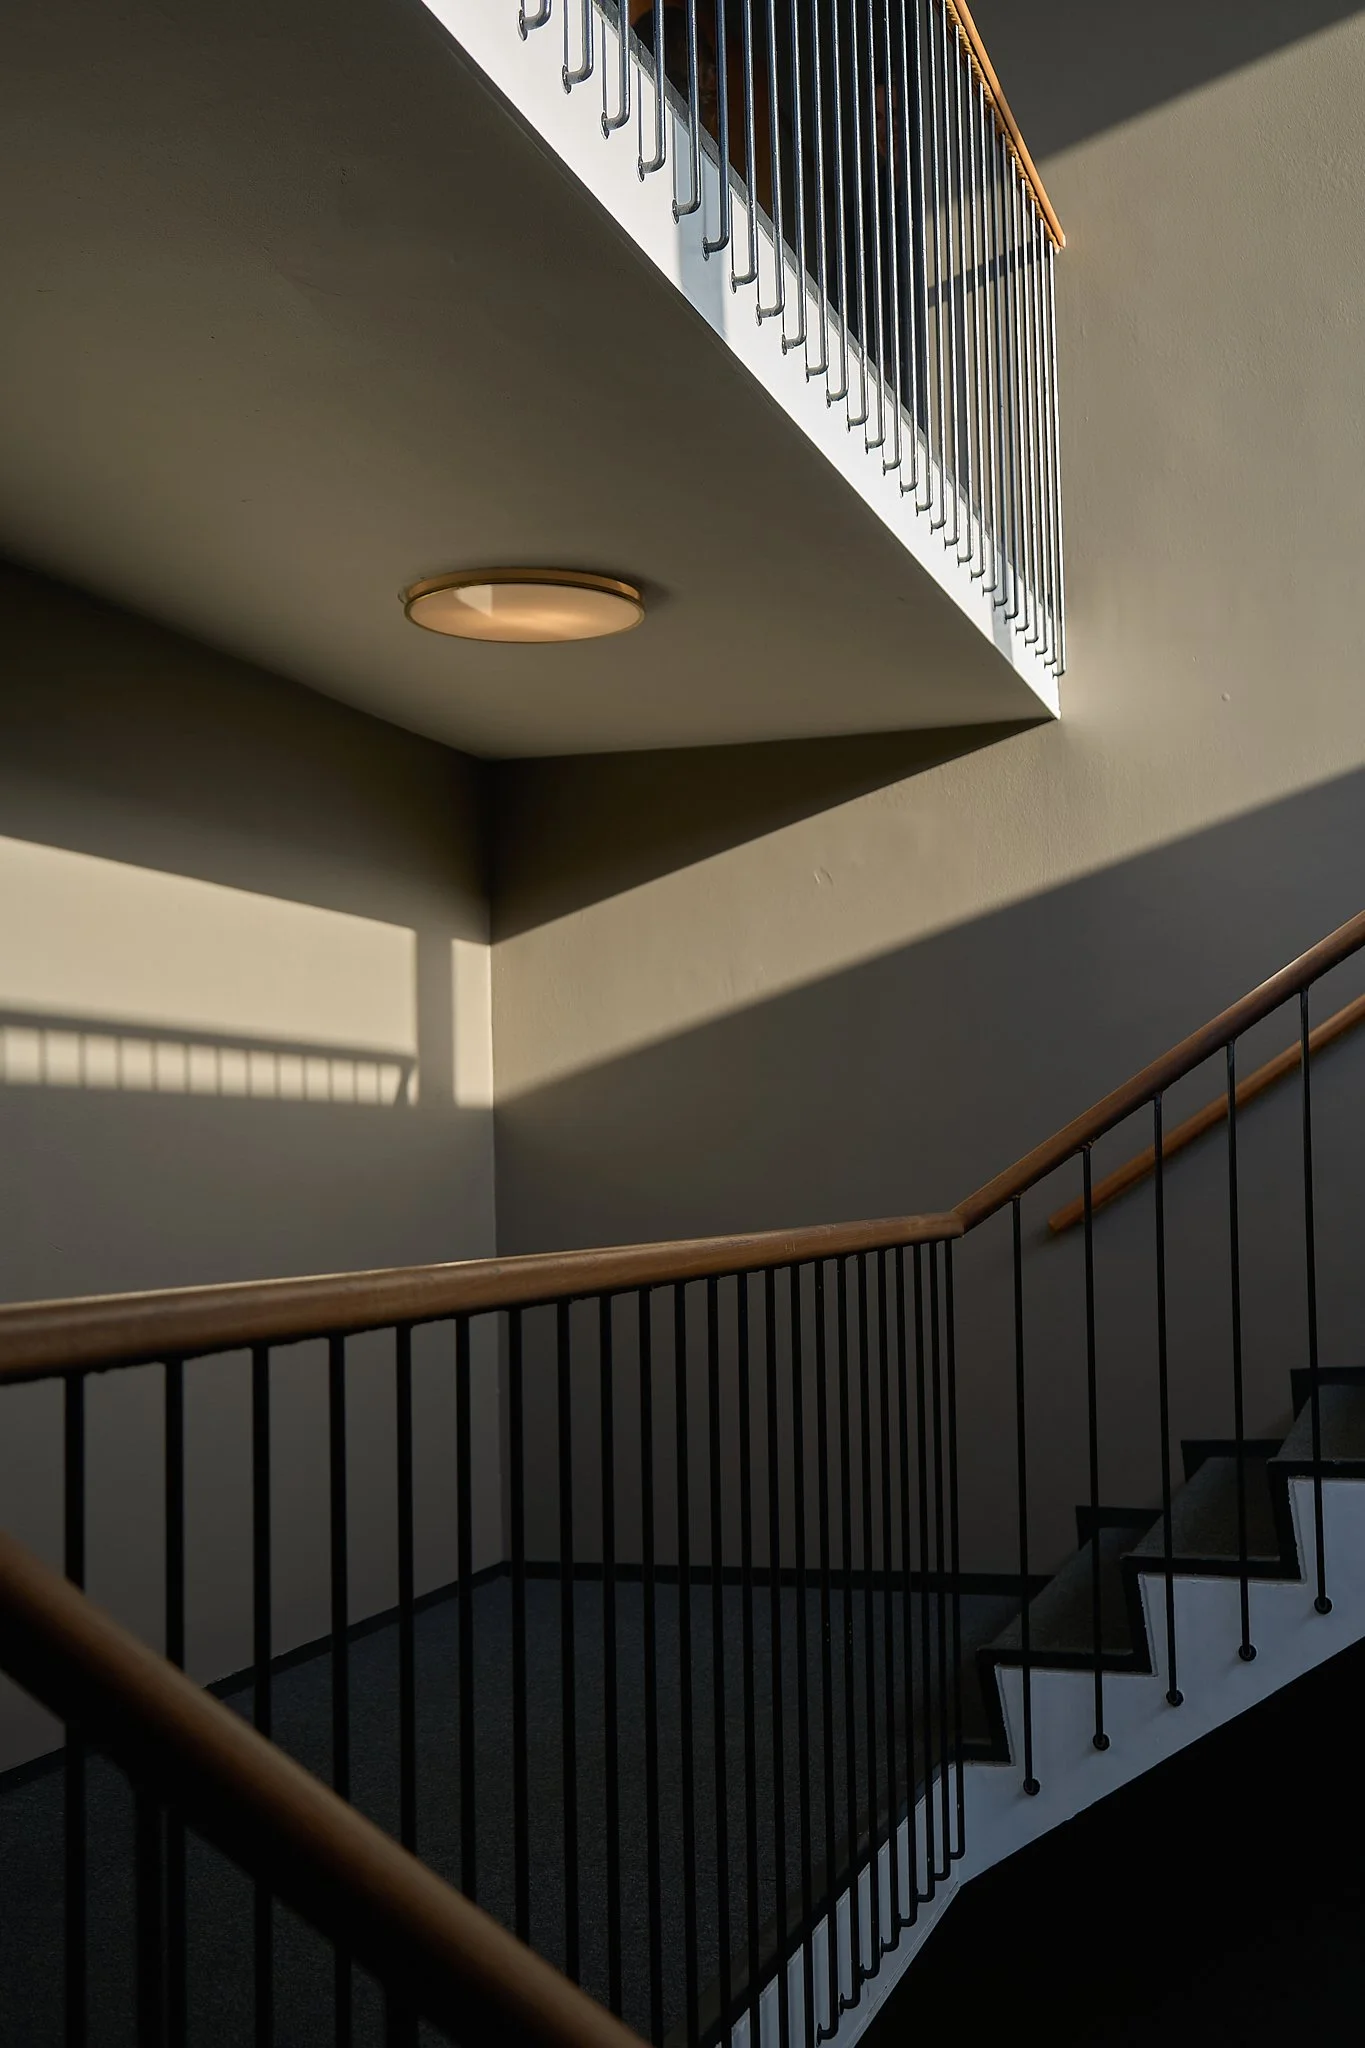
Architectural detail capturing the graphic perspective of an modernist staircase. Crisp, low-angled evening sunlight slices across neutral plaster walls and a round flush ceiling light, creating a high-contrast interplay of linear shadows and minimal View fullsize
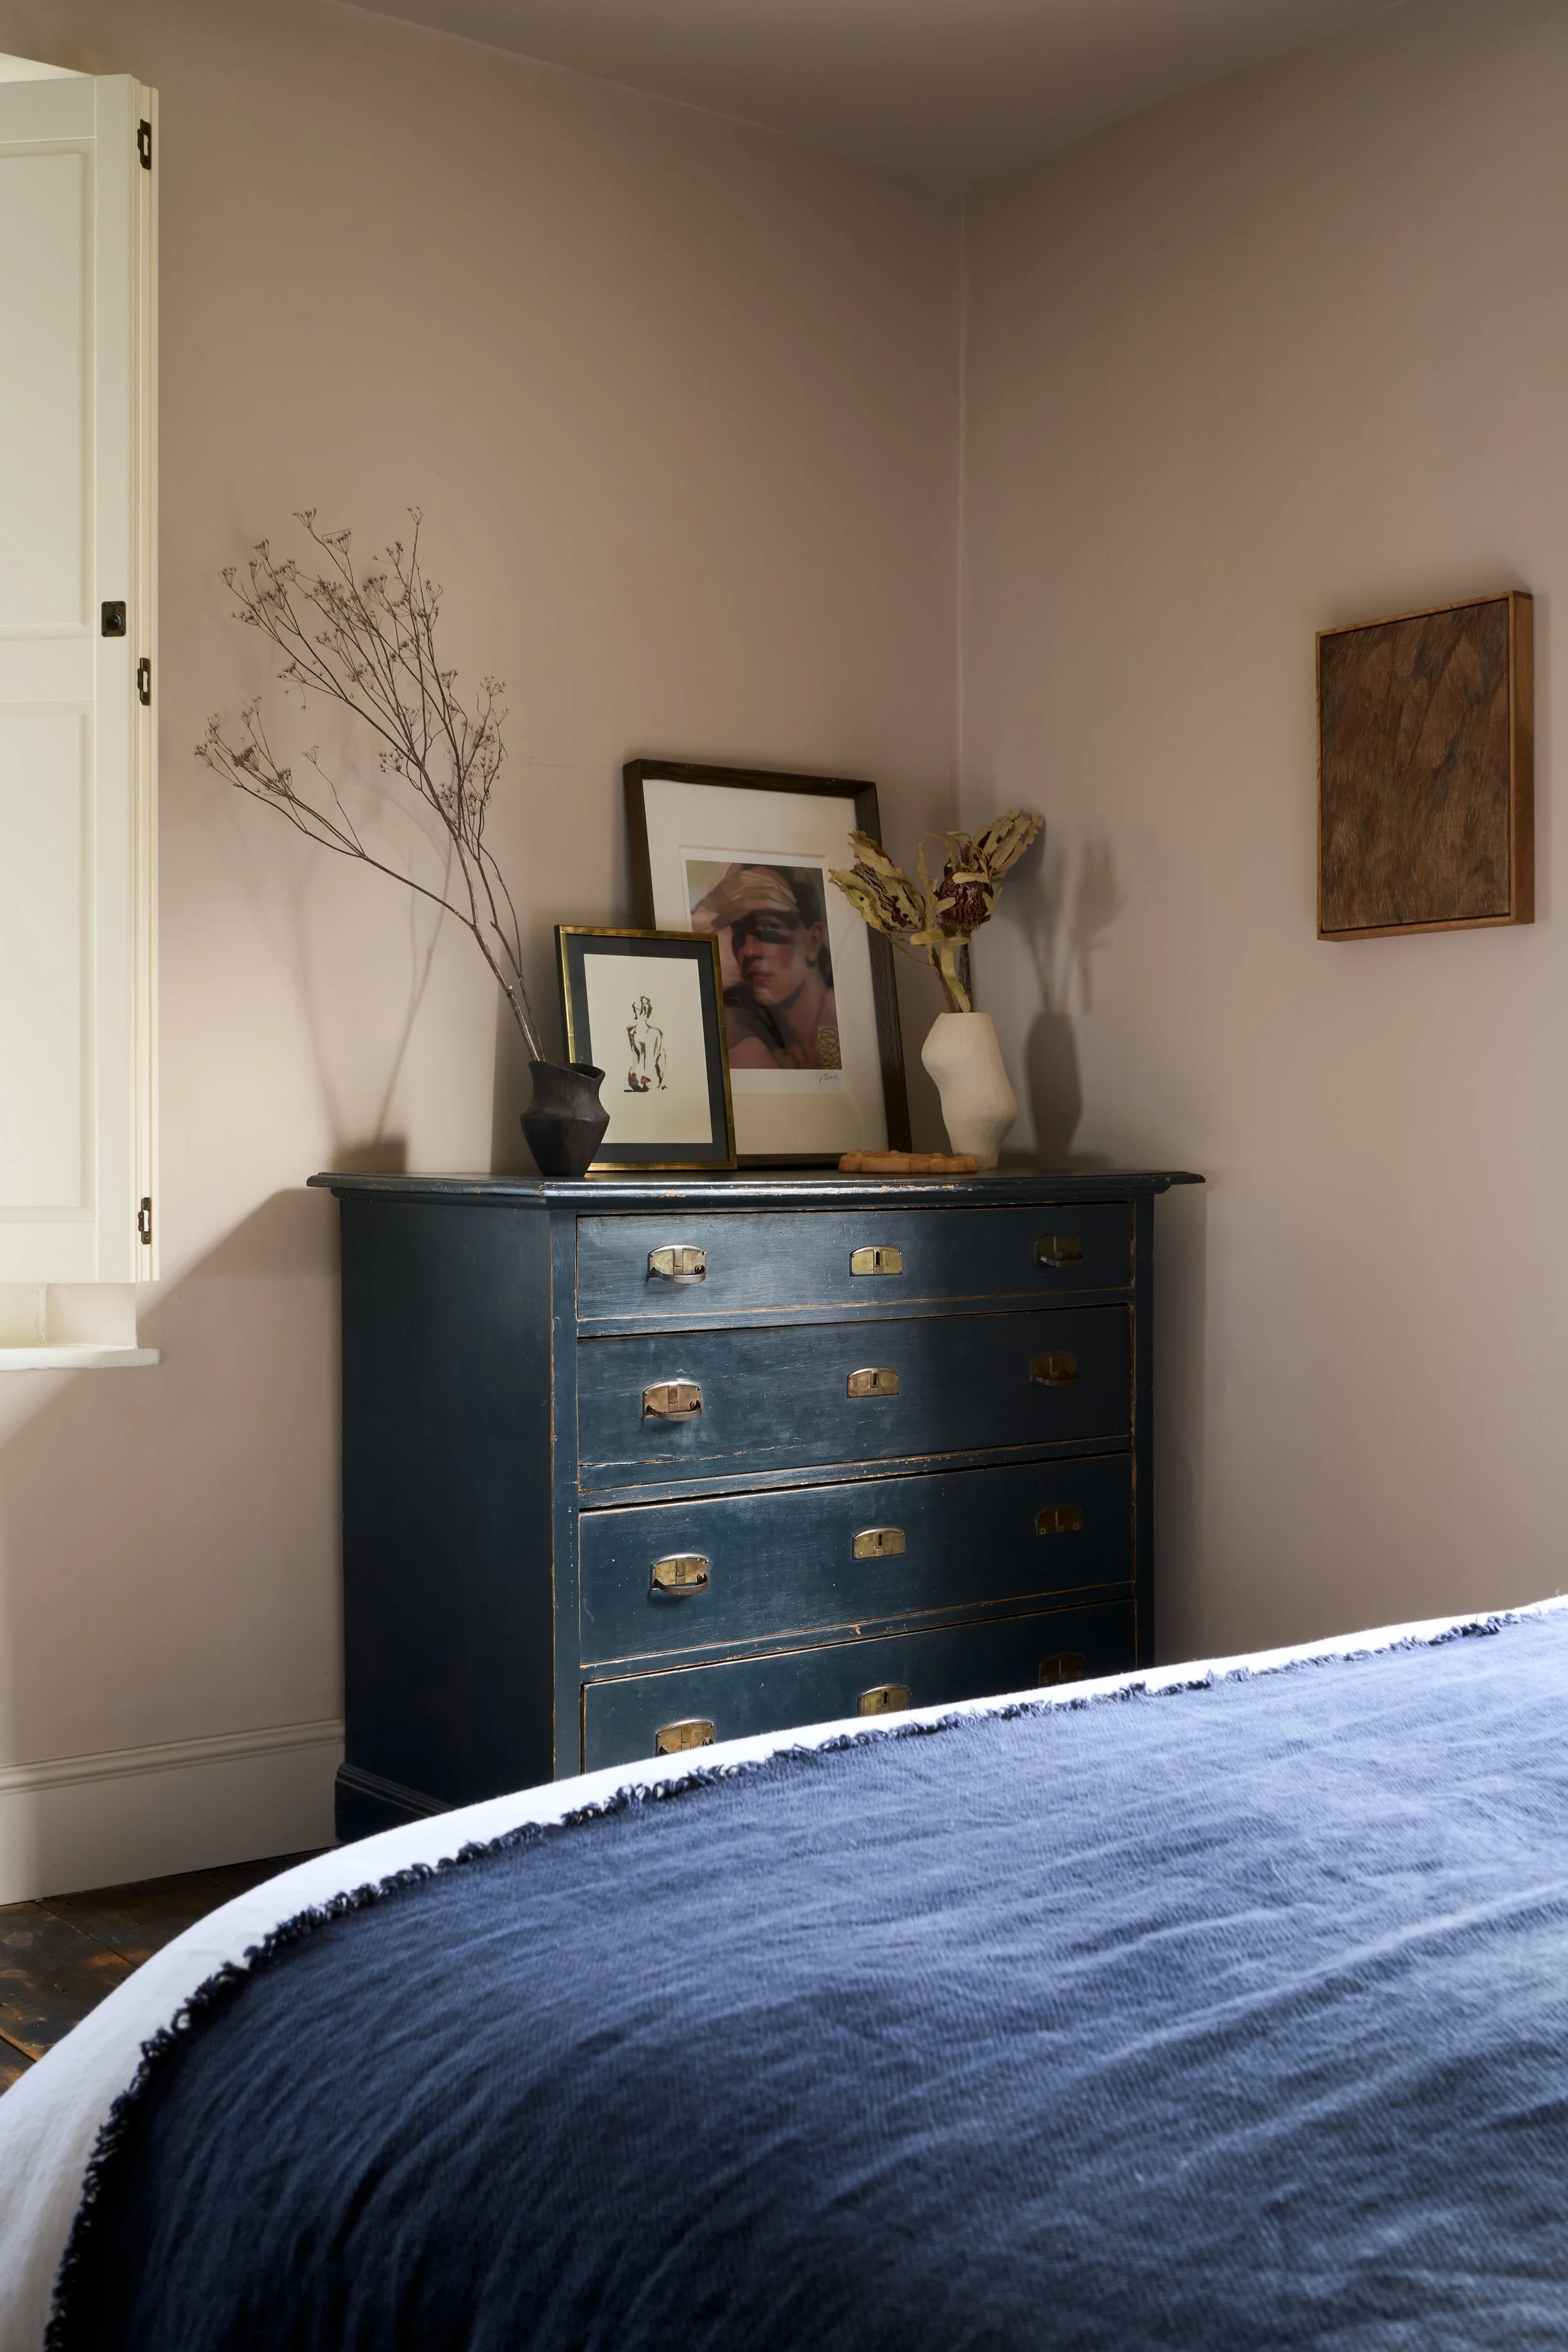
Bedroom showcasing a masterclass in rustic refinement and traditional heritage. The composition balances a distressed antique painted chest of drawers with tactile fringed bed blue linen and artisan ceramics, layered alongside contemporary framed art View fullsize
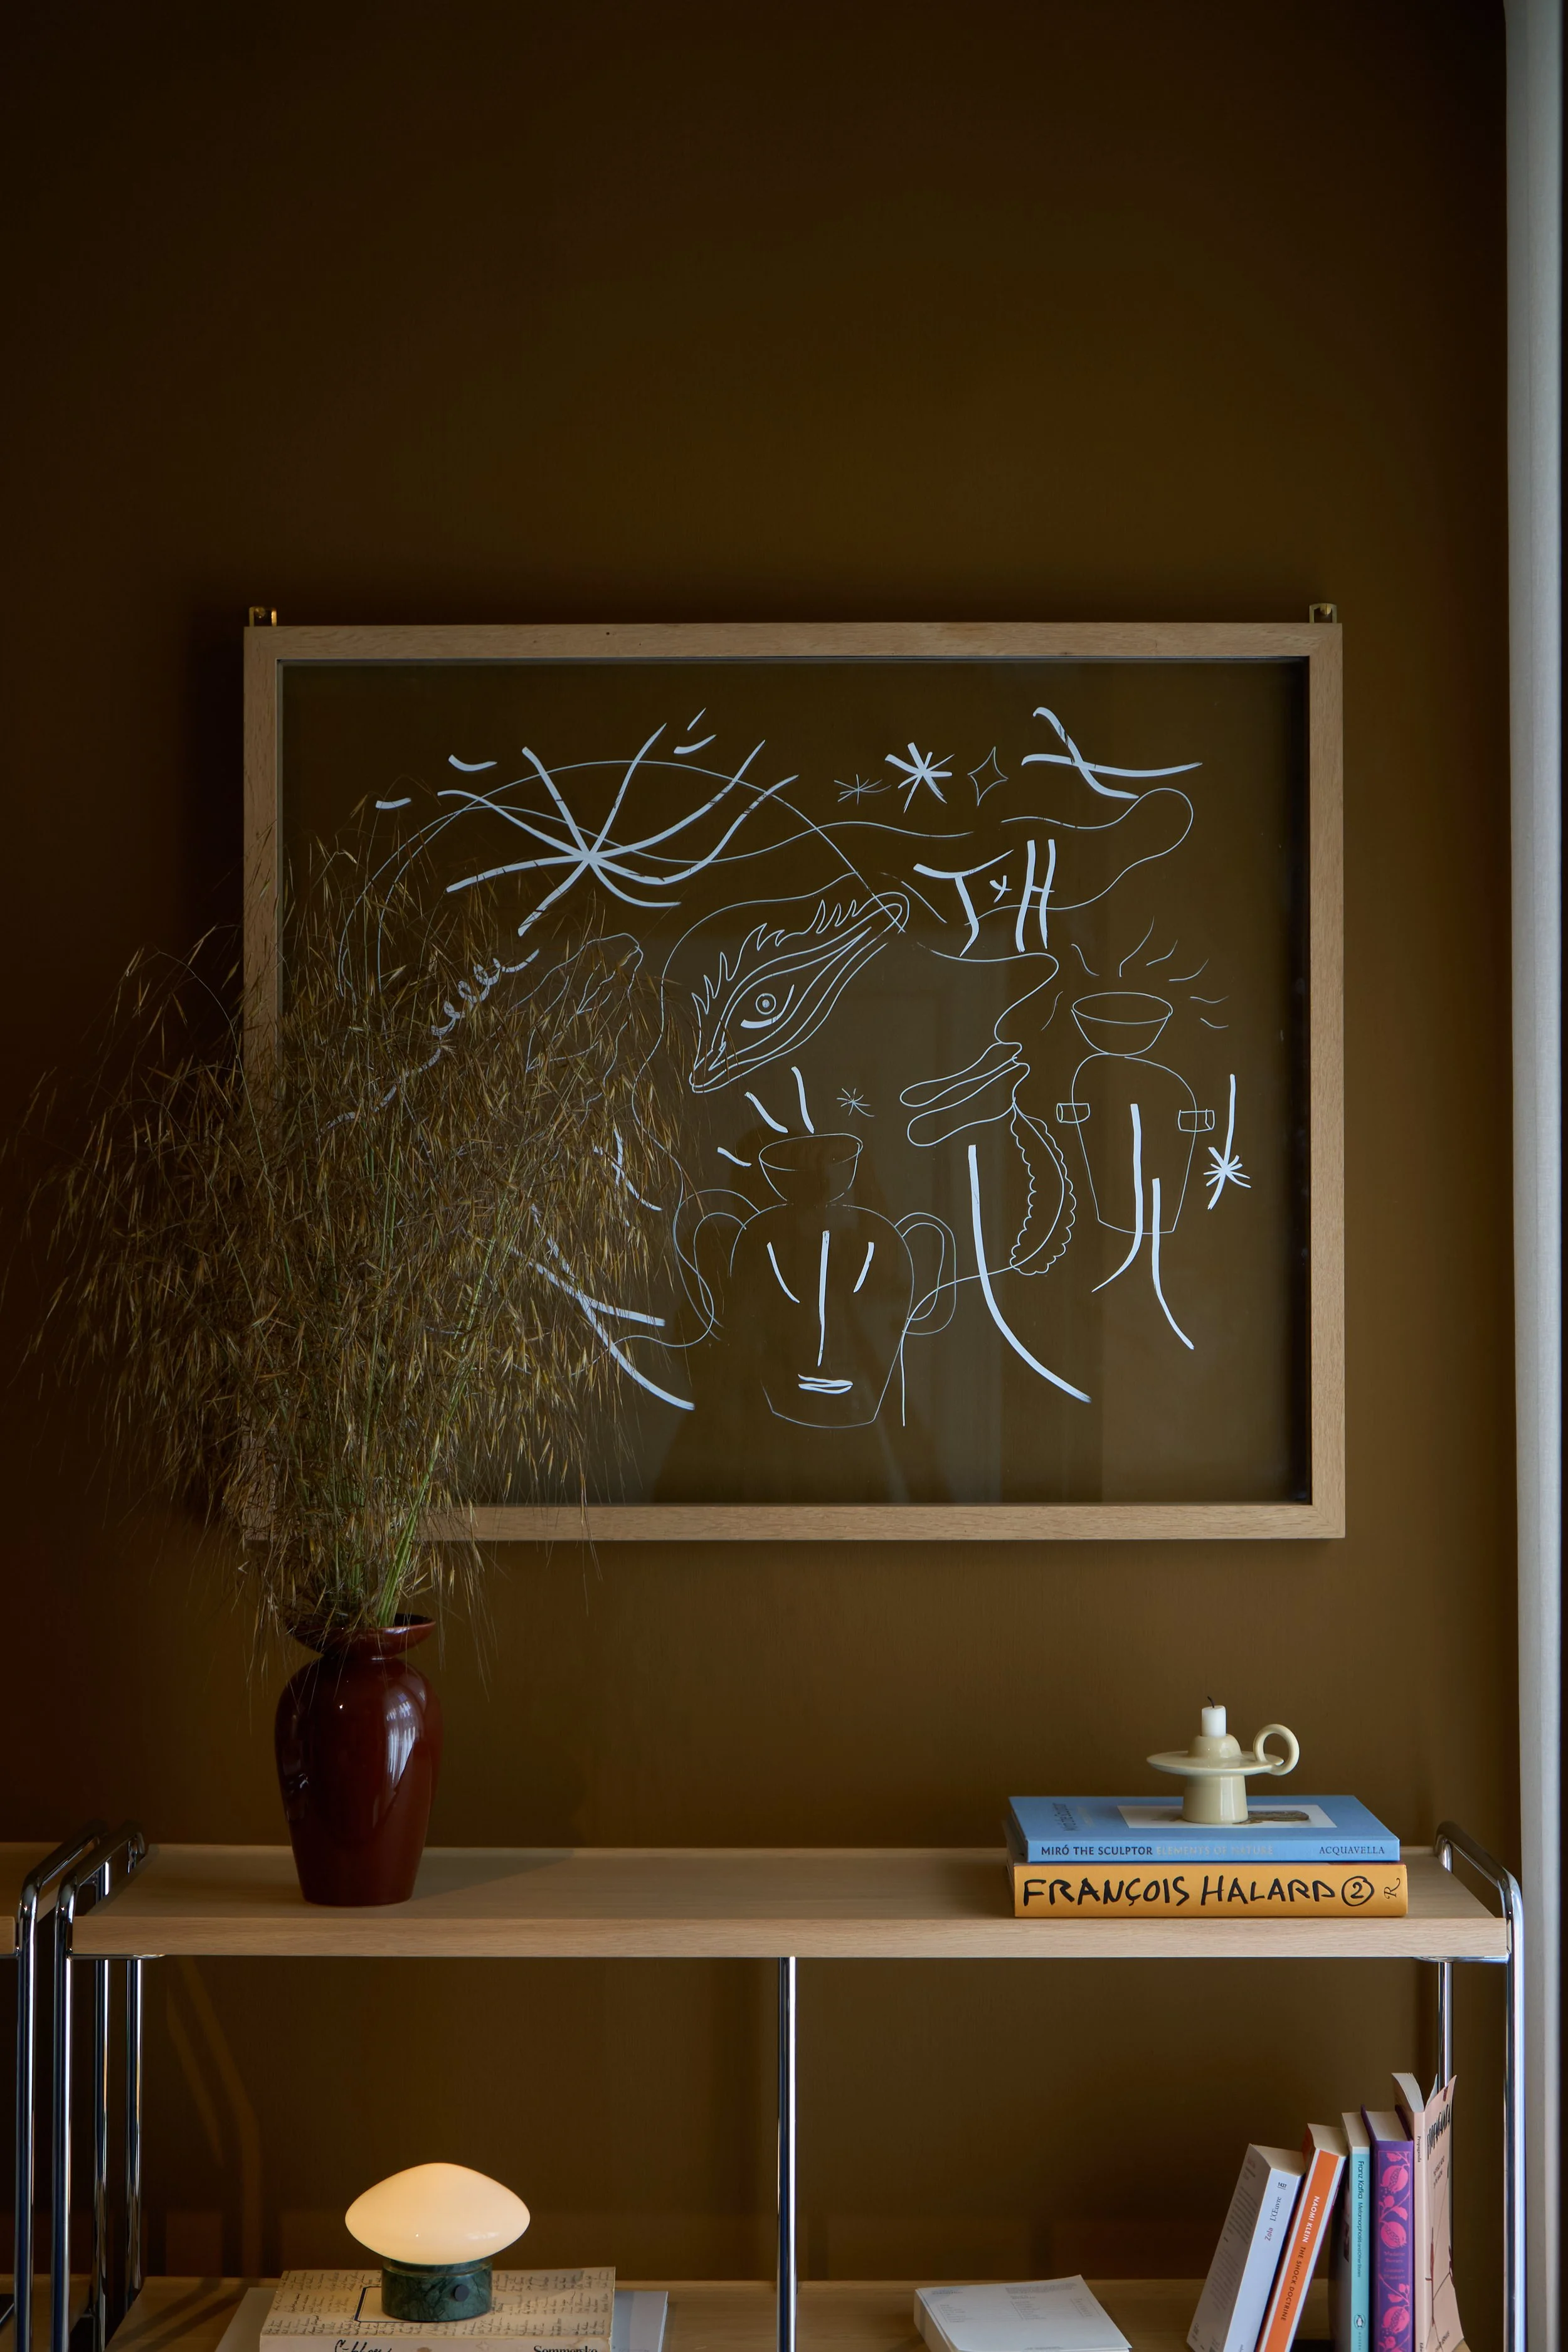
Interior photography captured inside the &Tradition Townhouse Apartment in Copenhagen. The frame documents a moody, tobacco-brown gallery wall featuring a modern chrome console shelf styled with an eclectic mix of abstract graphic art, design books, View fullsize
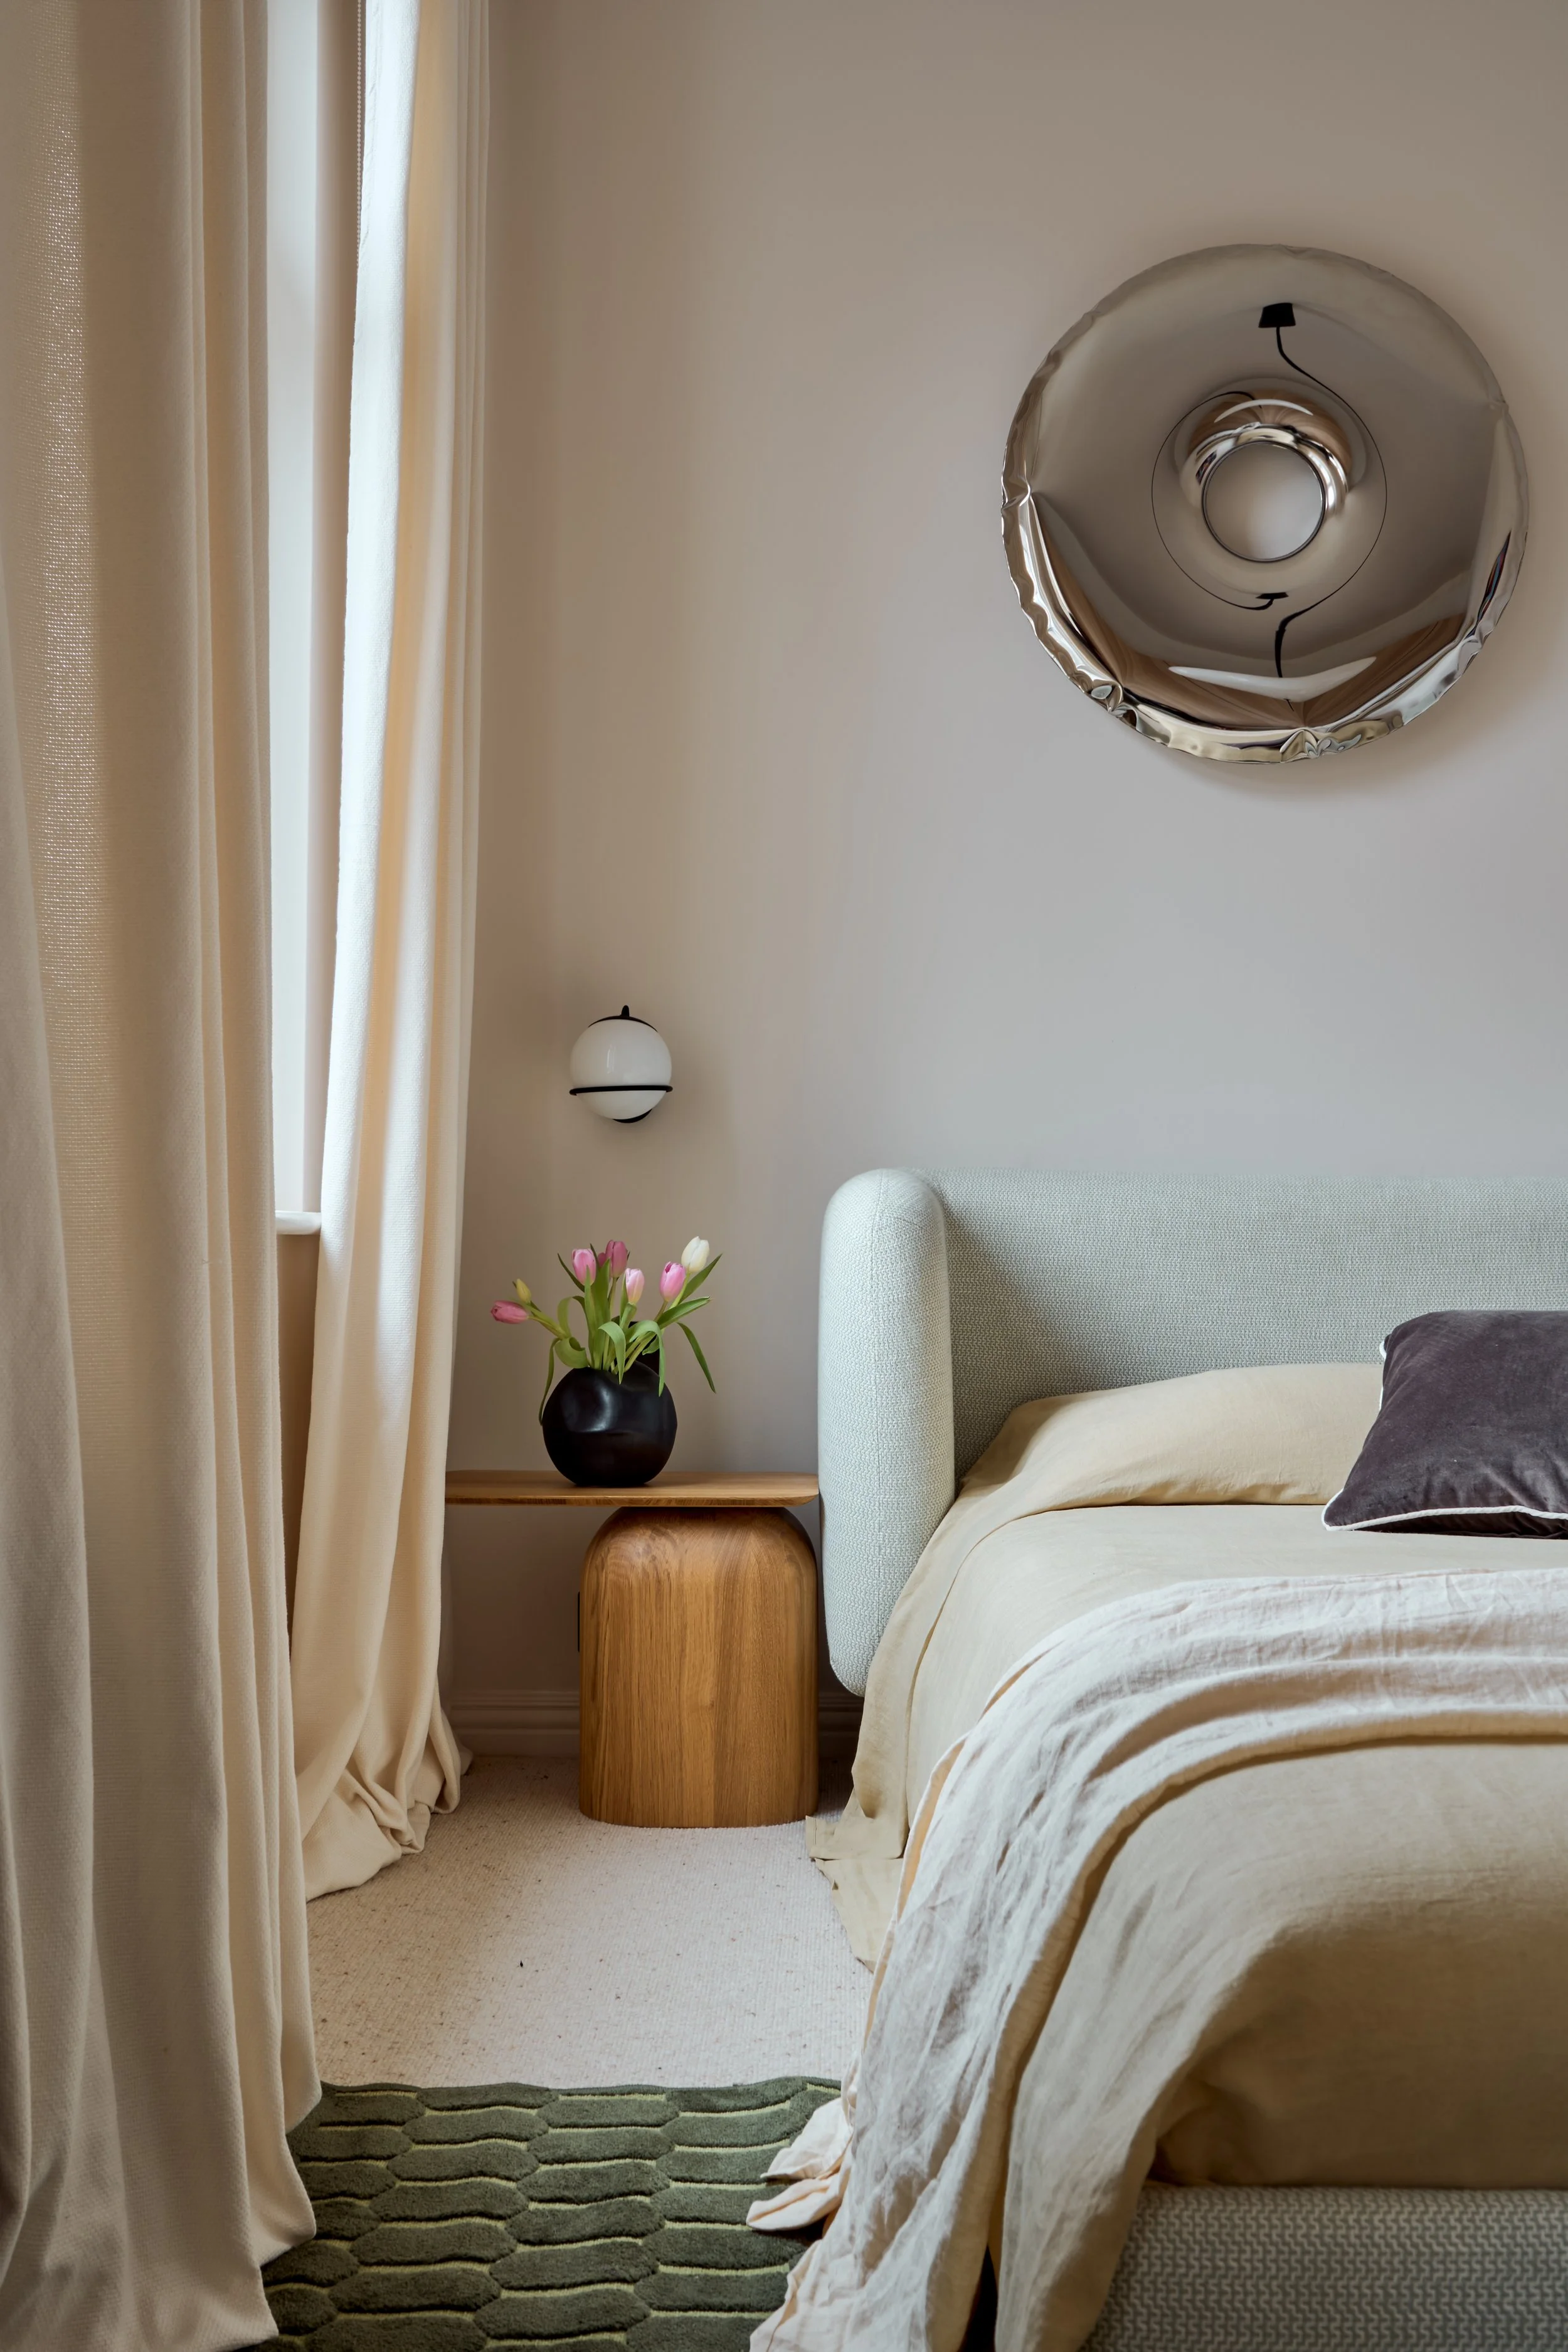
Editorial bedroom interior photograph showcasing warm minimalism and tactile materiality. The composition captures a modern mint-green upholstered bed with natural linen bedding, a sculptural oak bedside table styled with fresh tulips, and a reflecti View fullsize
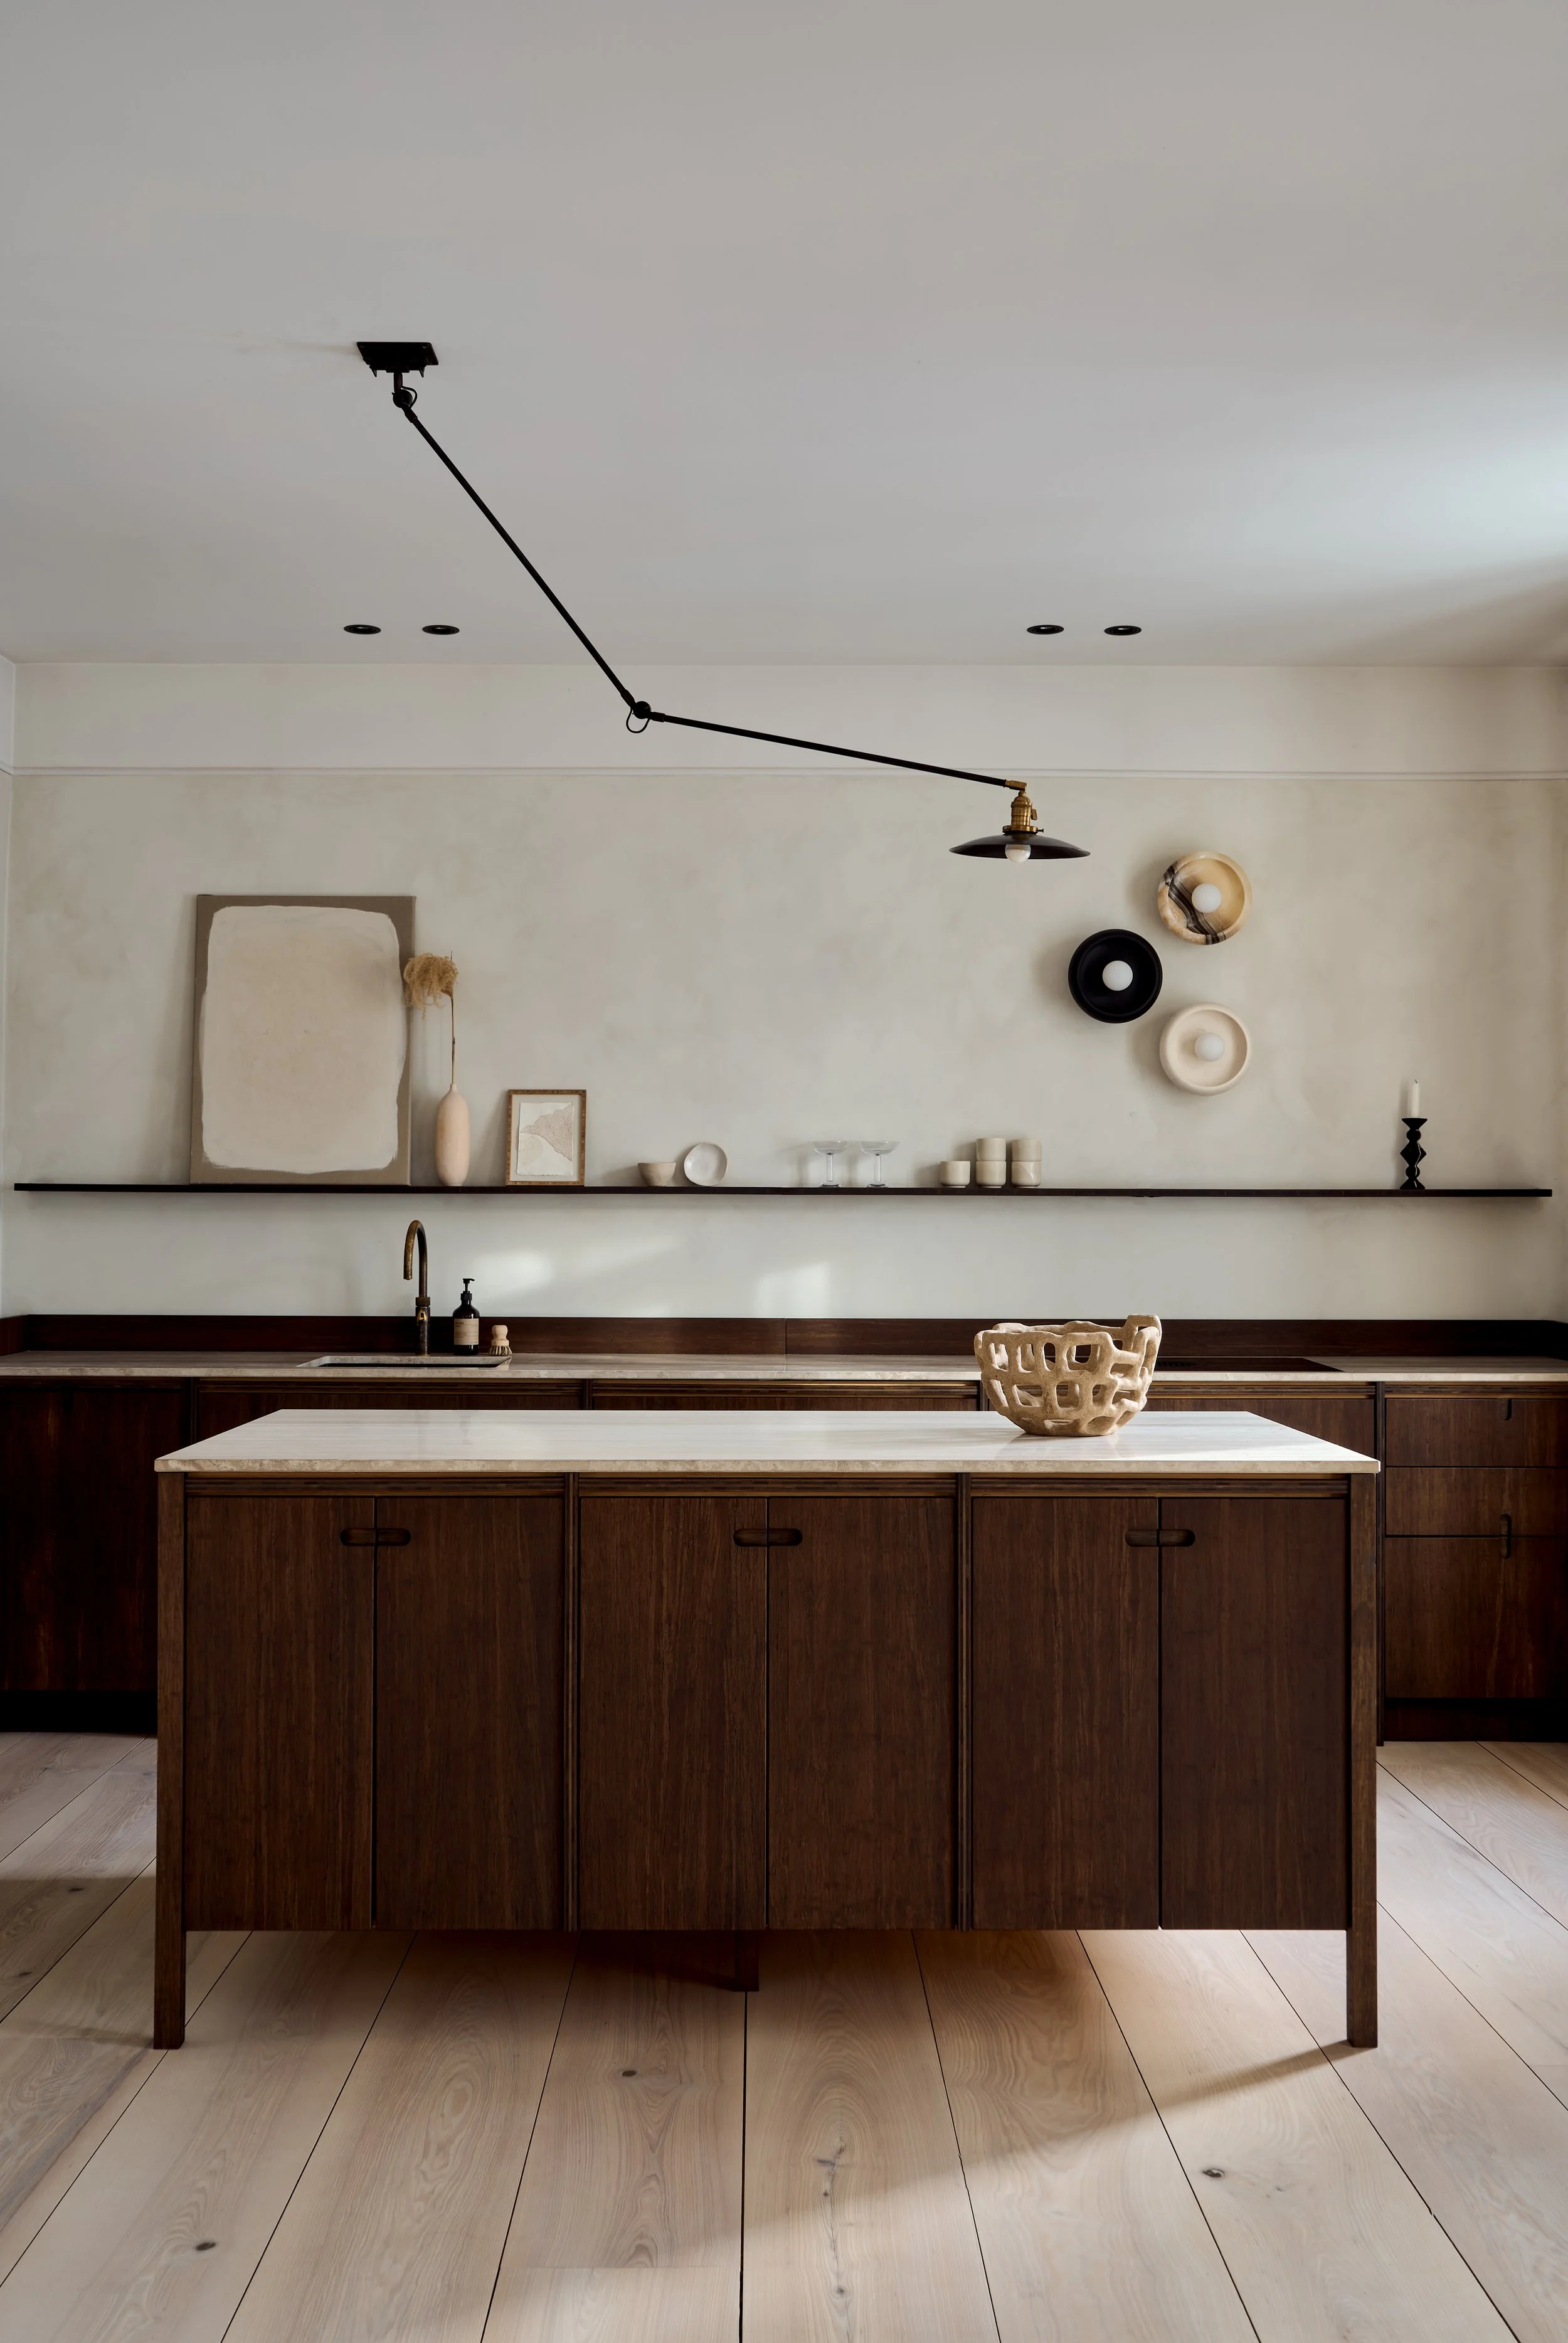
Ask og Eng minimalist bamboo kitchen in the Drammen House featuring lime wash walls and black pendant lighting. View fullsize
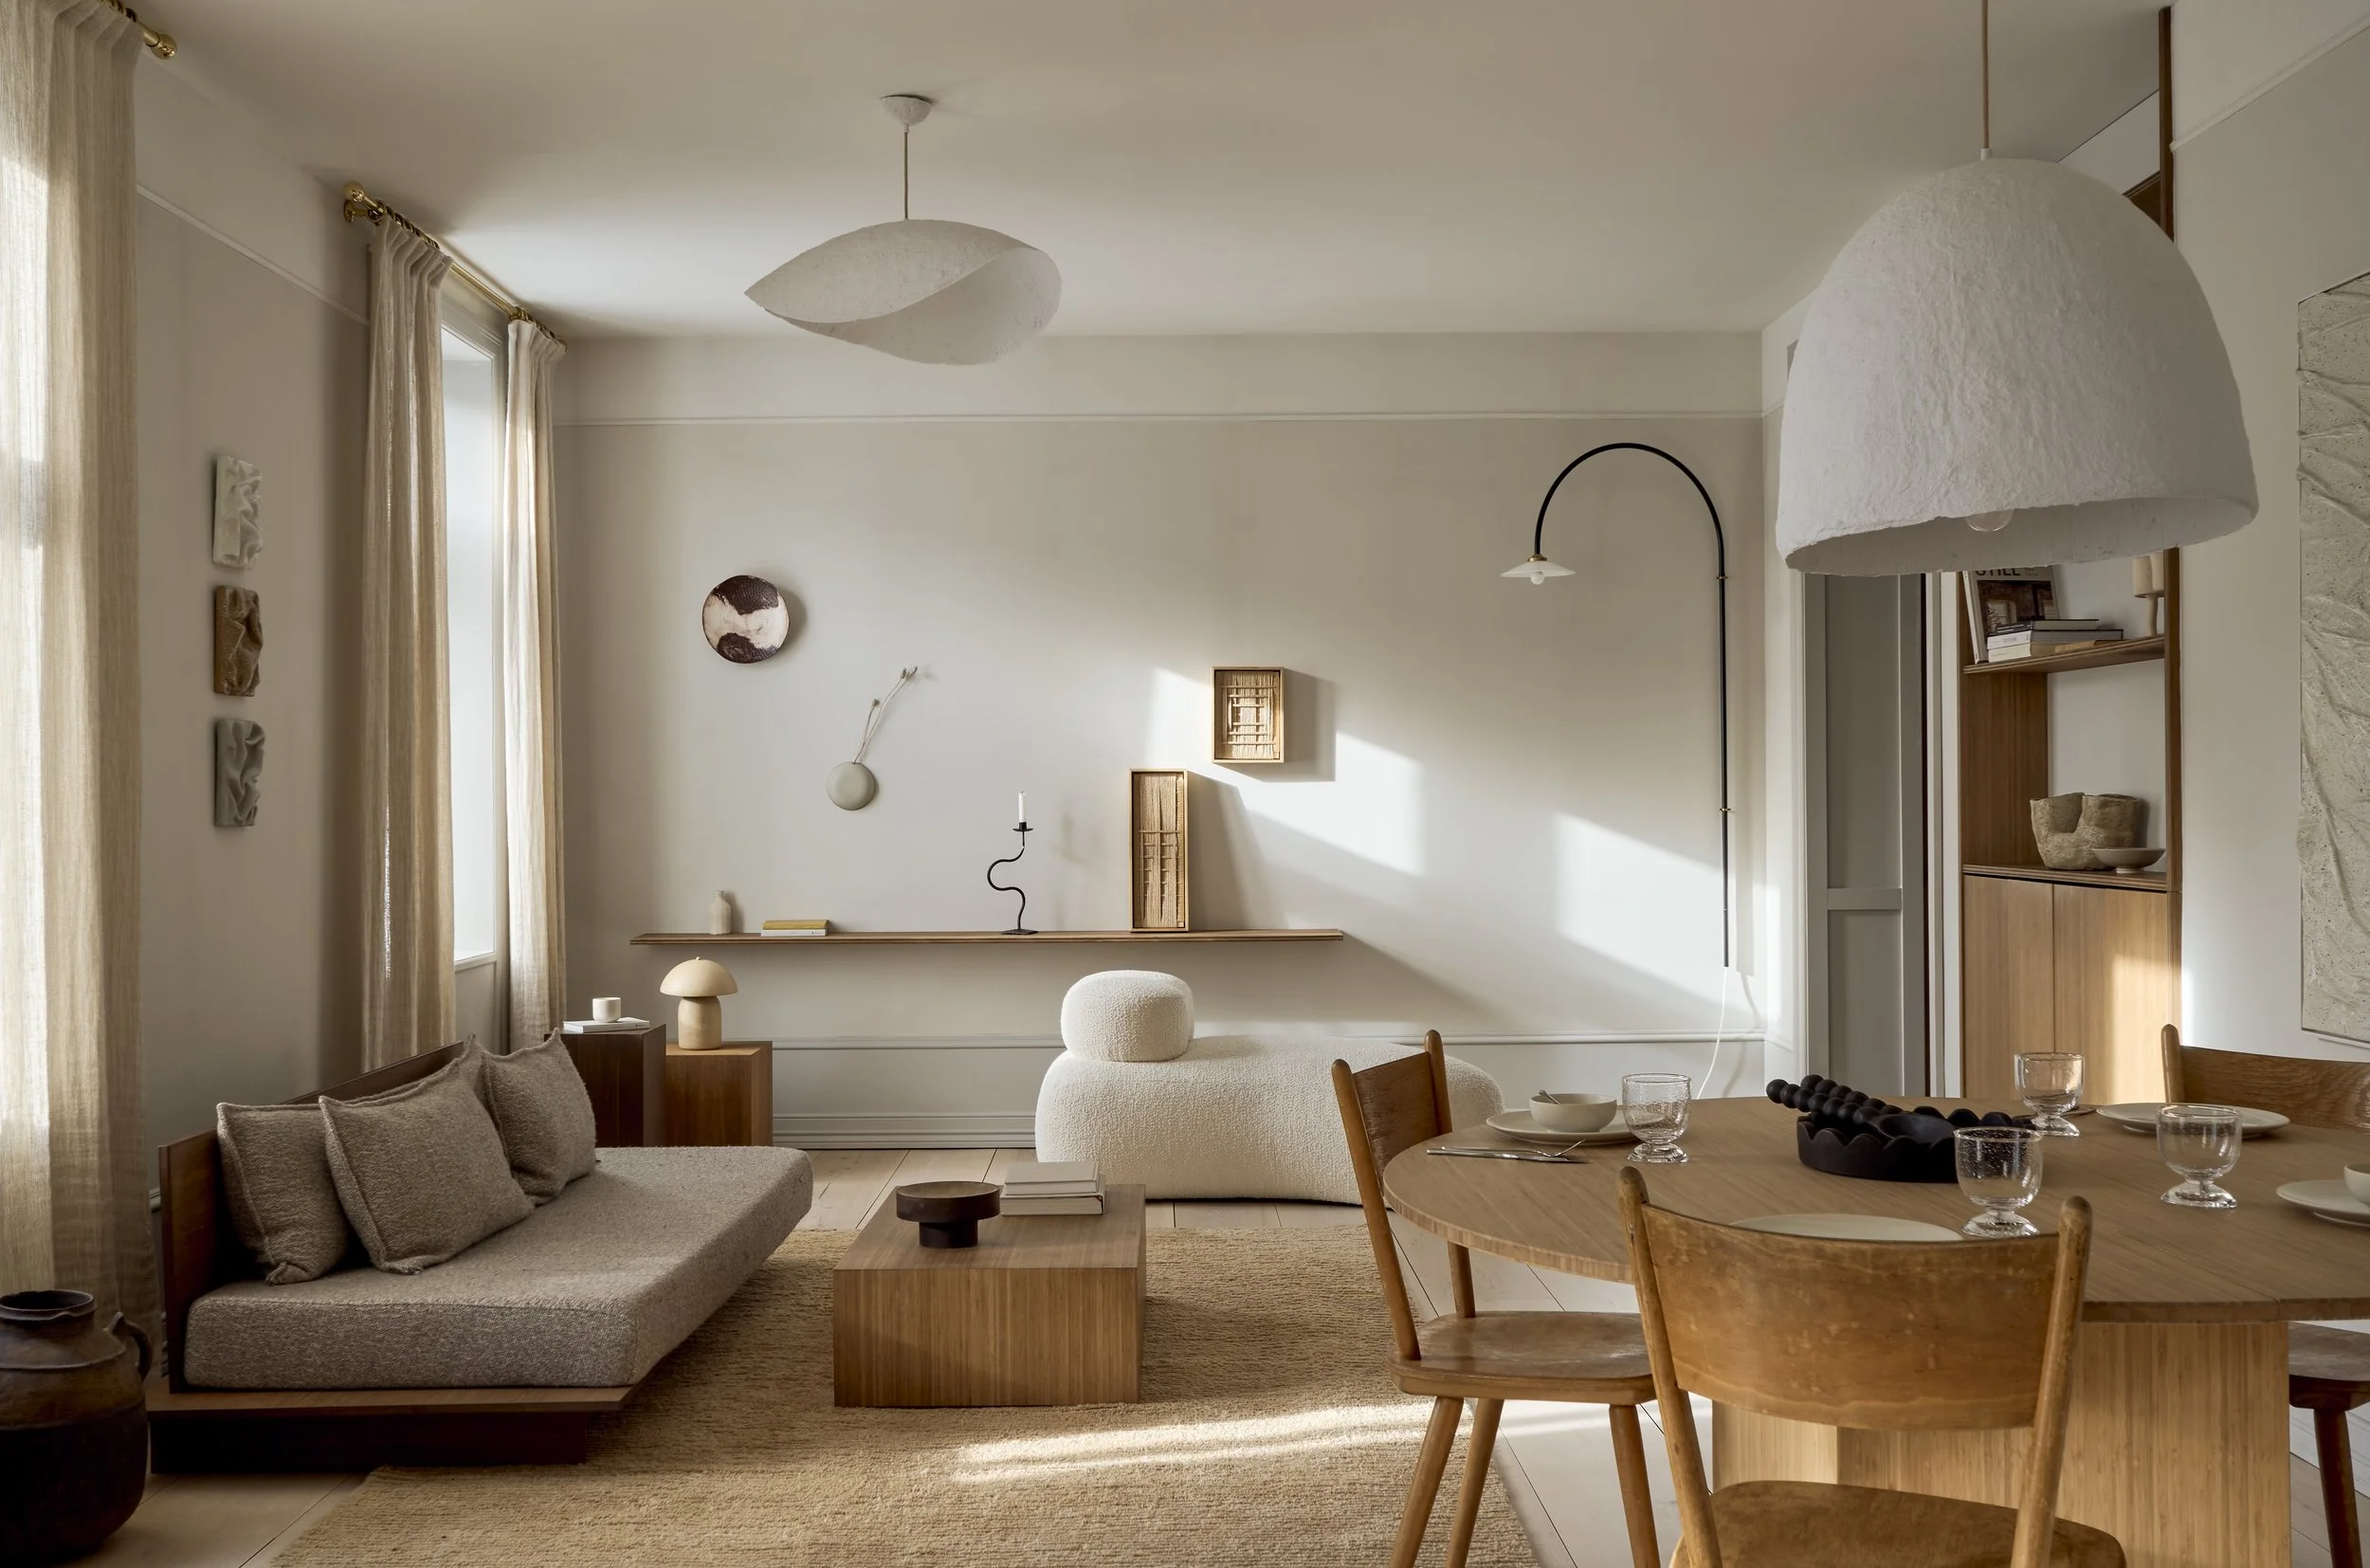
The Ask og Eng House living room in Drammen featuring custom bamboo furniture and minimalist neutral decor. View fullsize
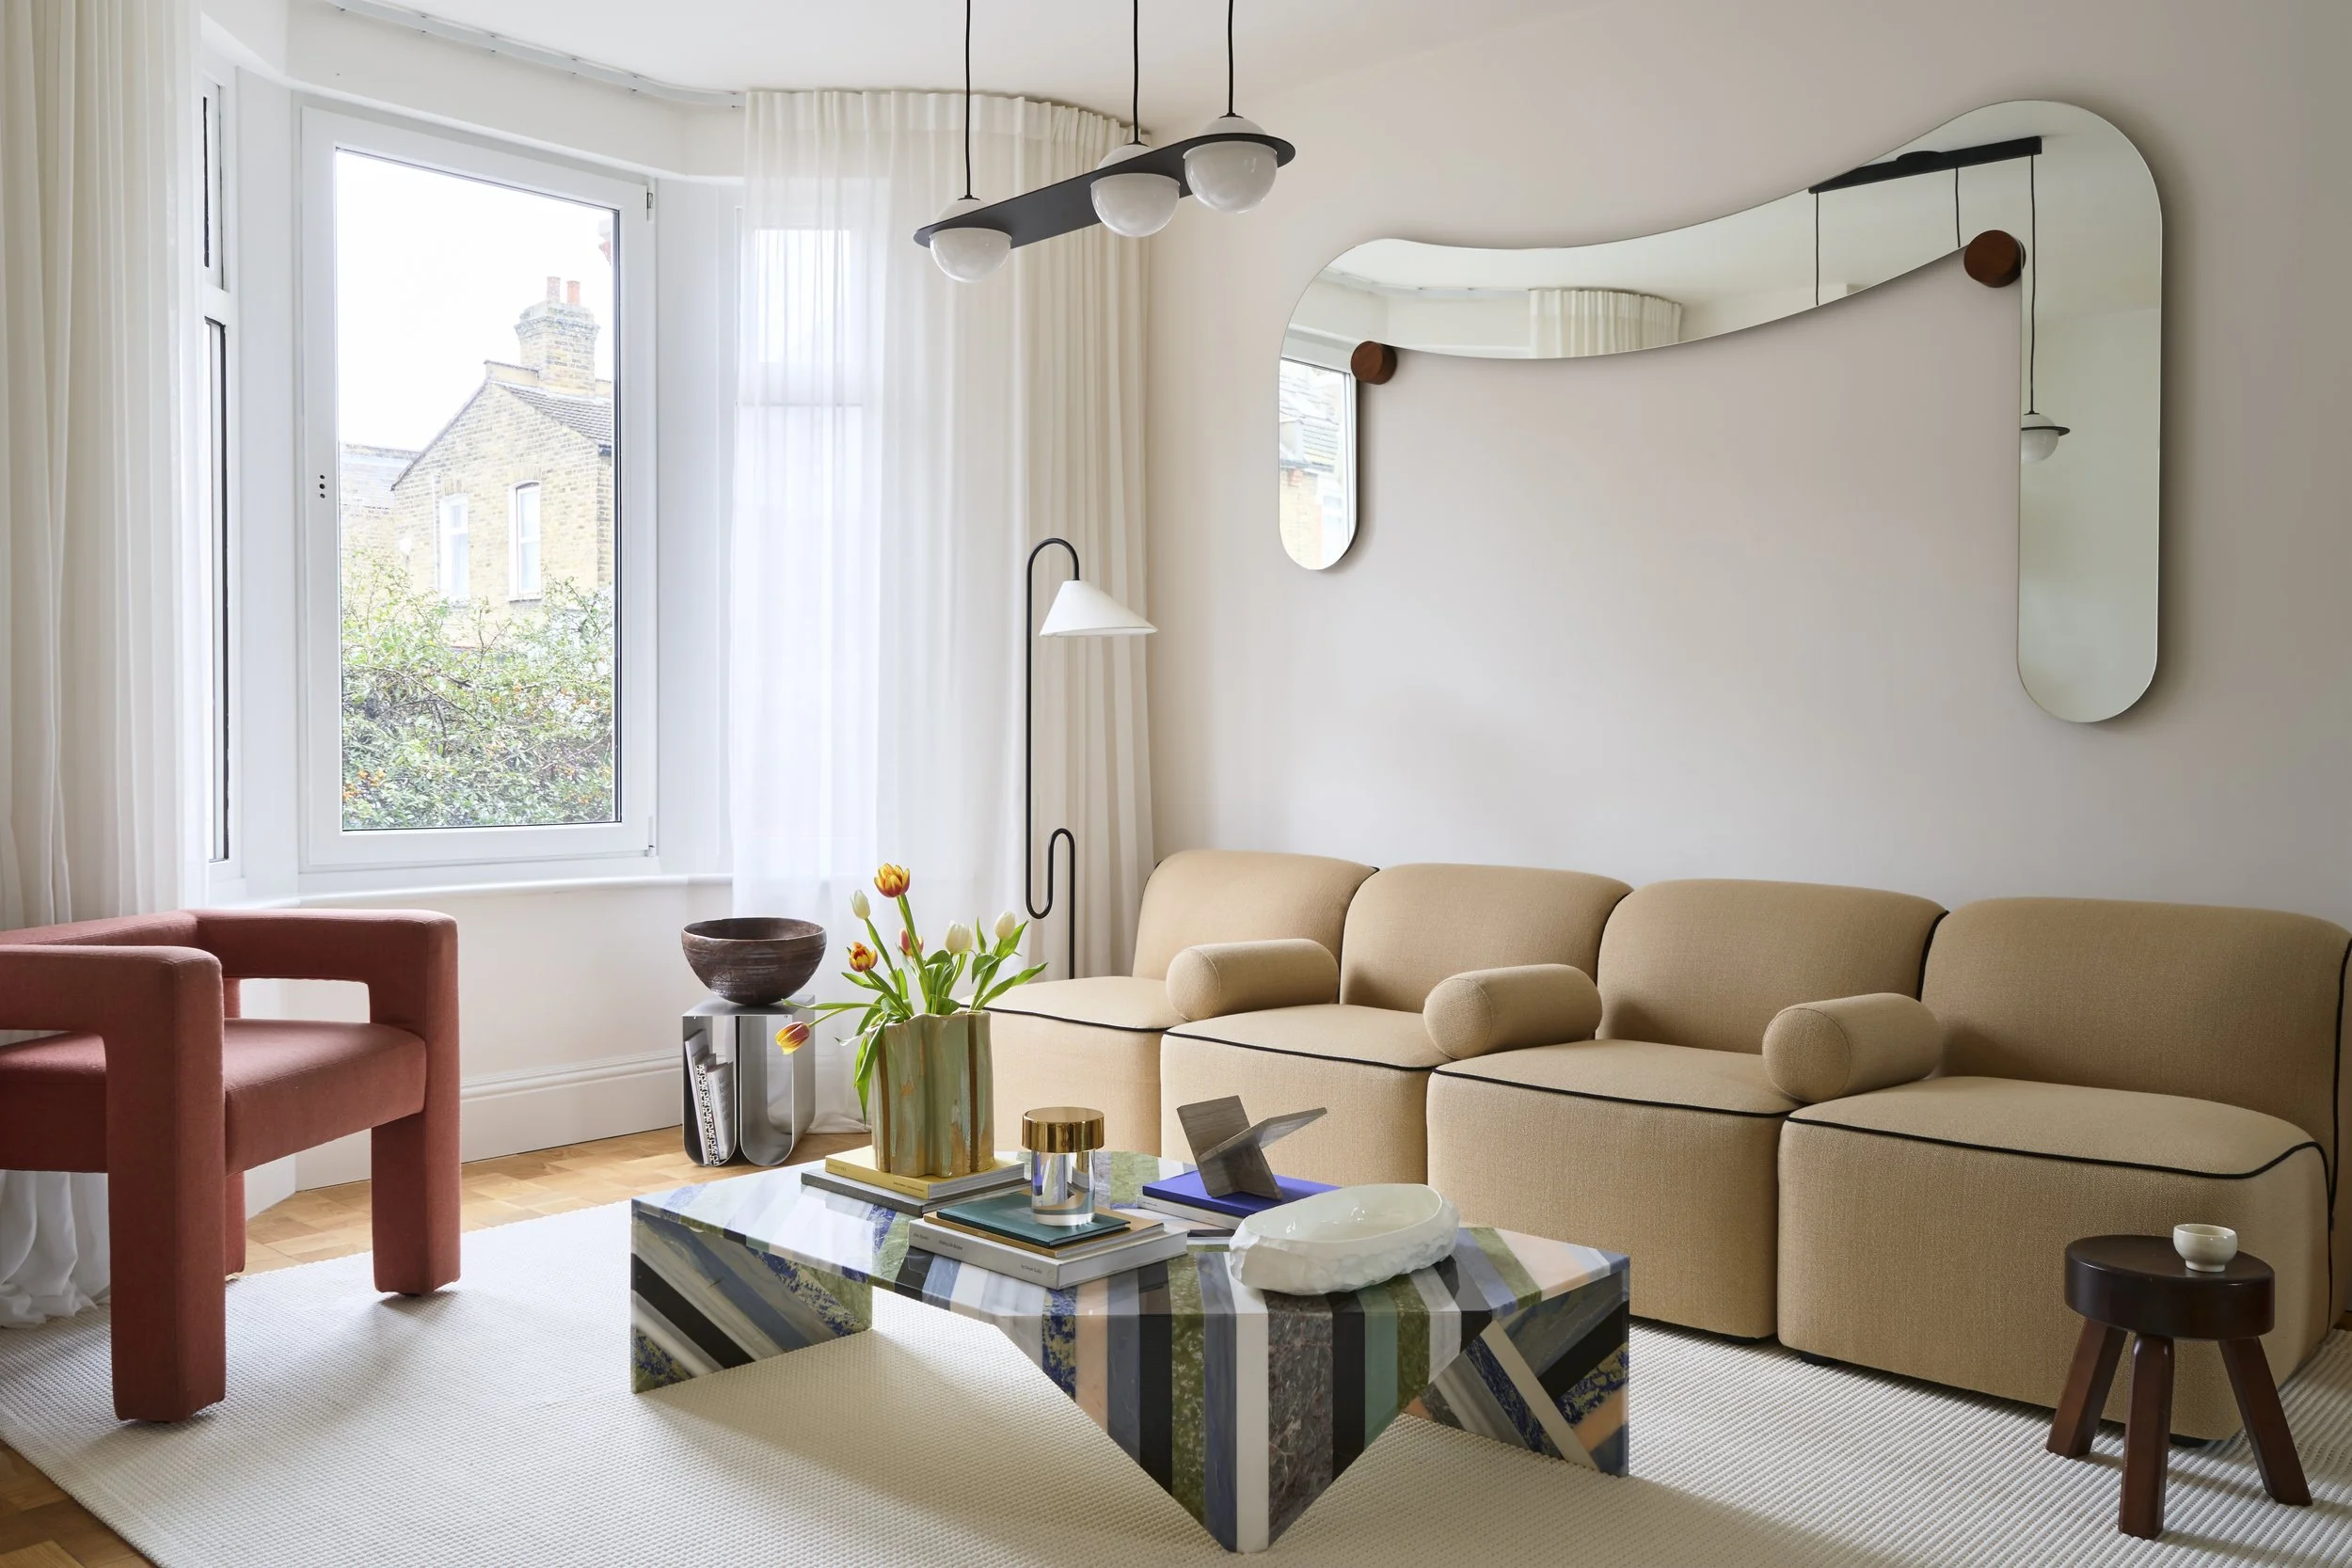
Modern minimalist living room with a beige curved sectional sofa, colourful striped marble coffee table, and an organic wavy mirror. View fullsize
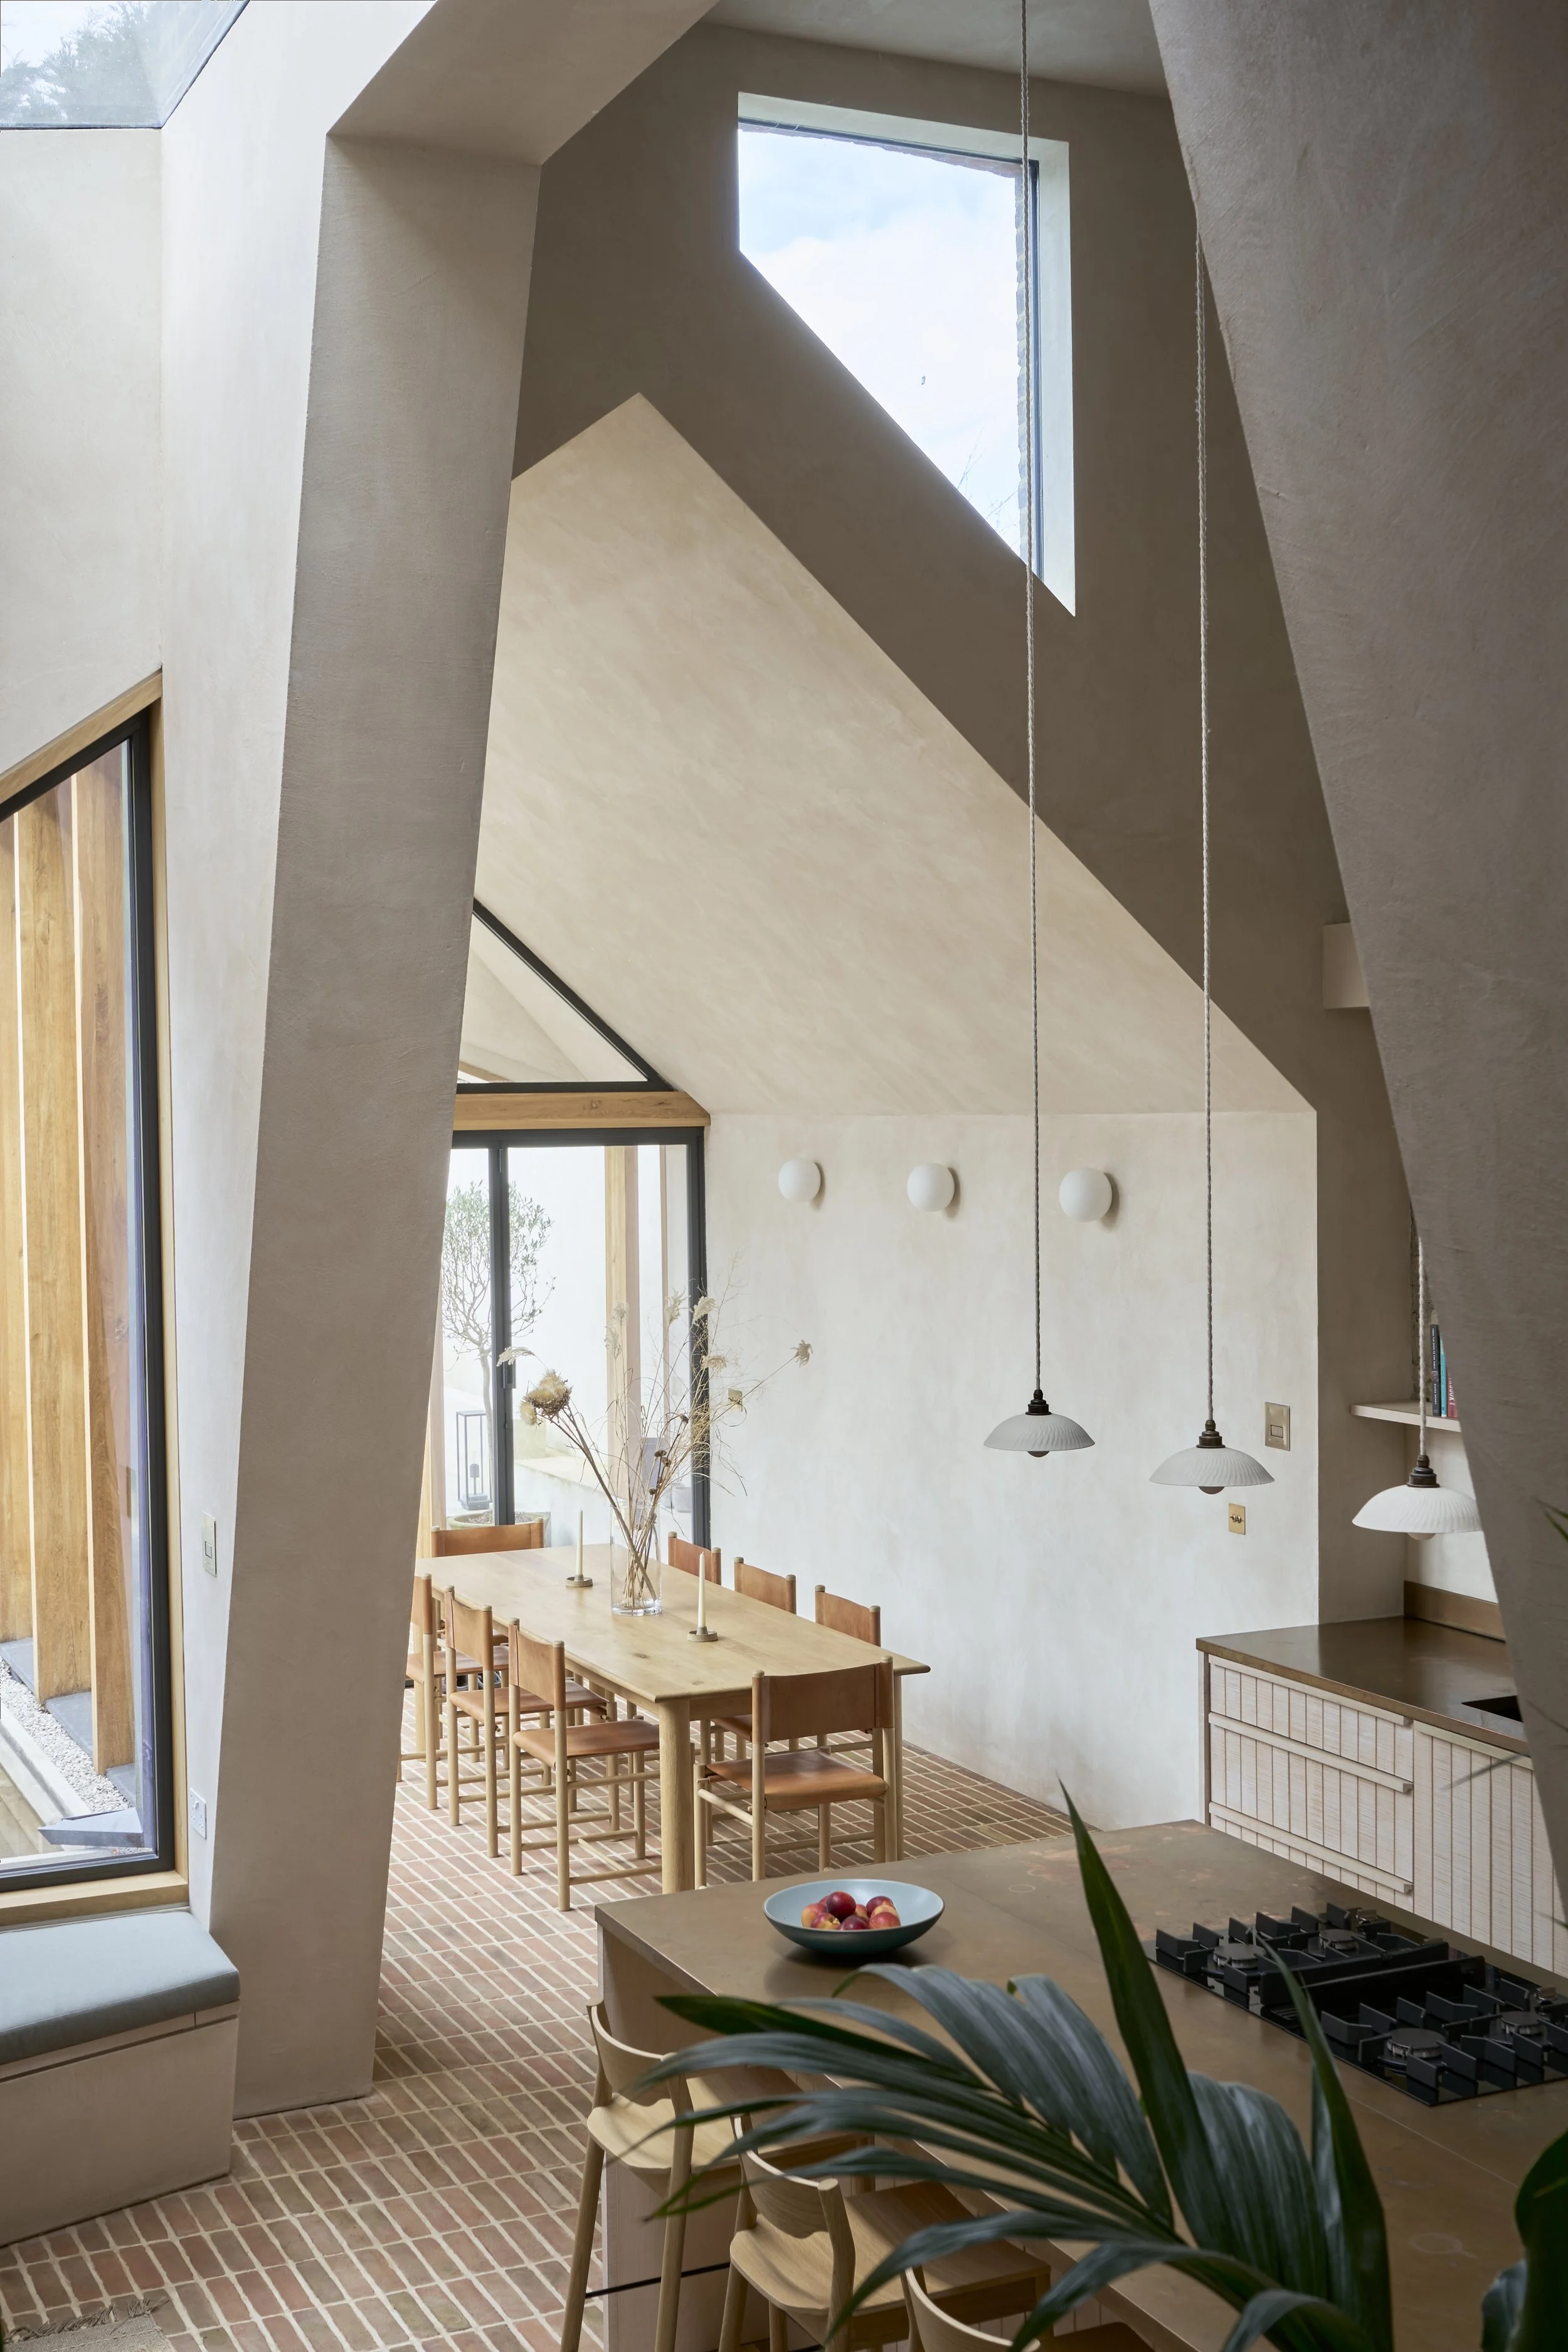
Architectural interior of a modern double-height kitchen-dining room featuring vaulted ceilings, exposed plaster walls, a long wooden dining table, and red brick flooring. View fullsize
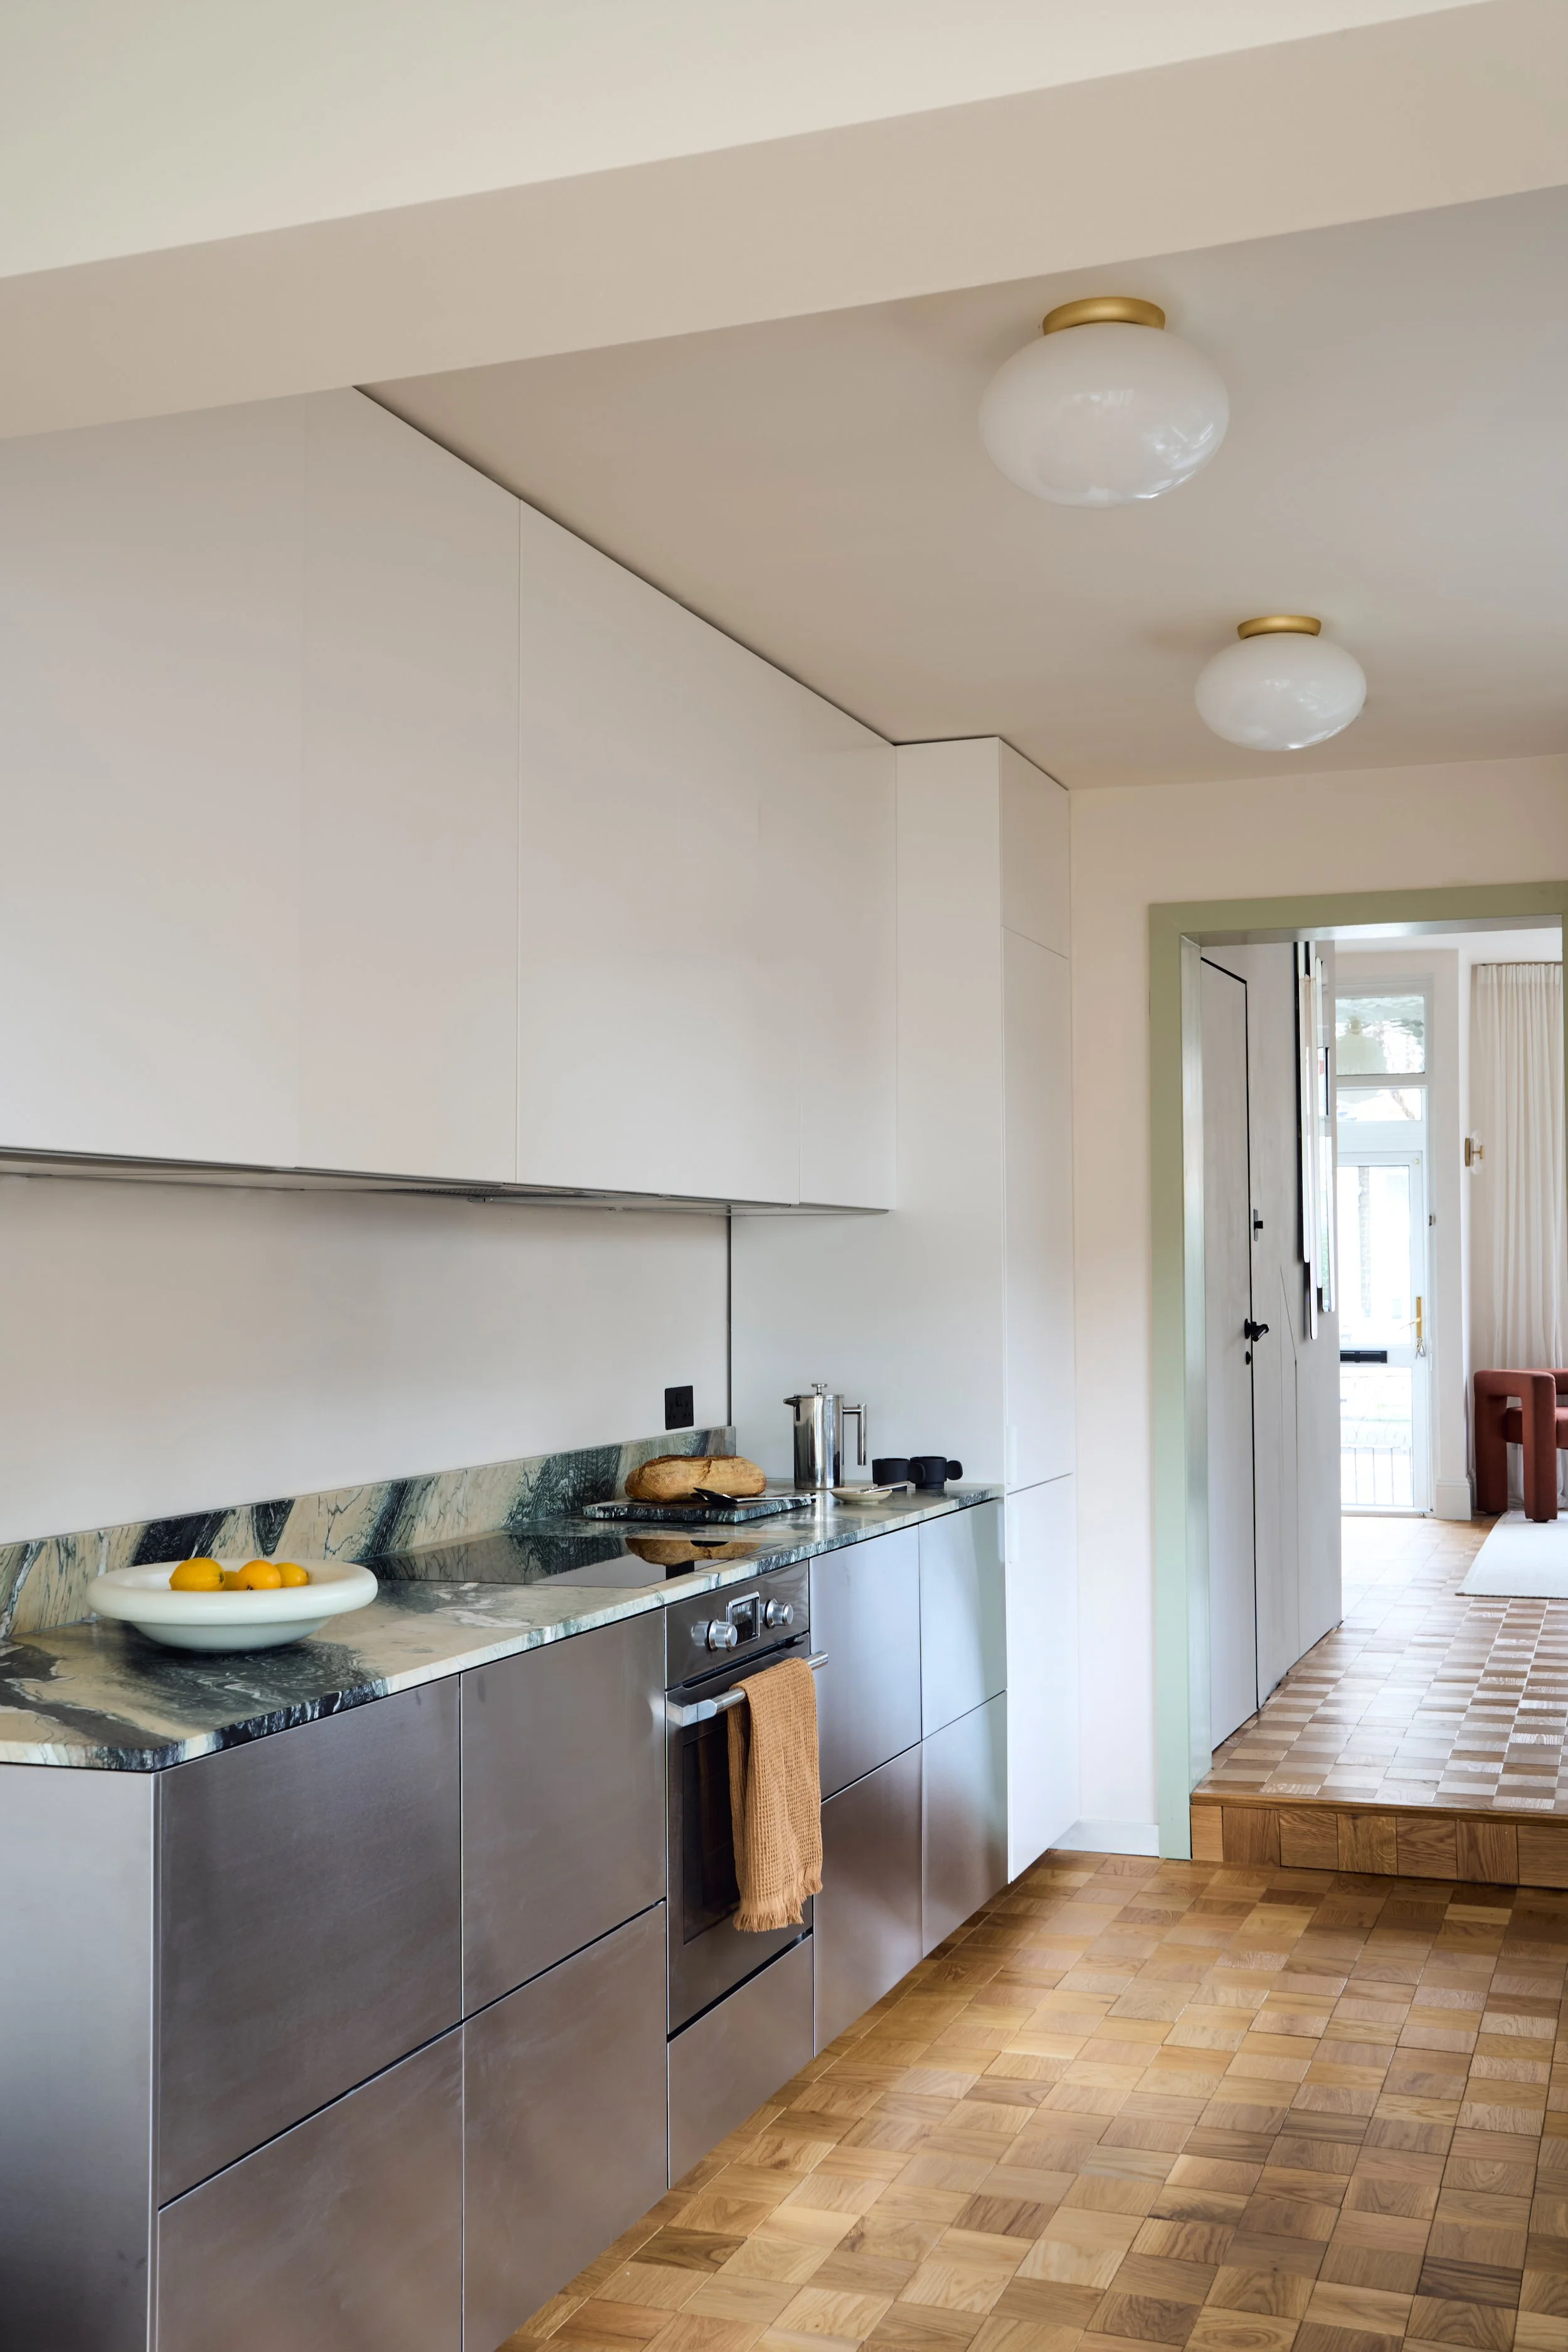
Modern minimalist kitchen featuring brushed stainless steel cabinets, a green marble countertop and backsplash, and light wood parquet flooring. View fullsize
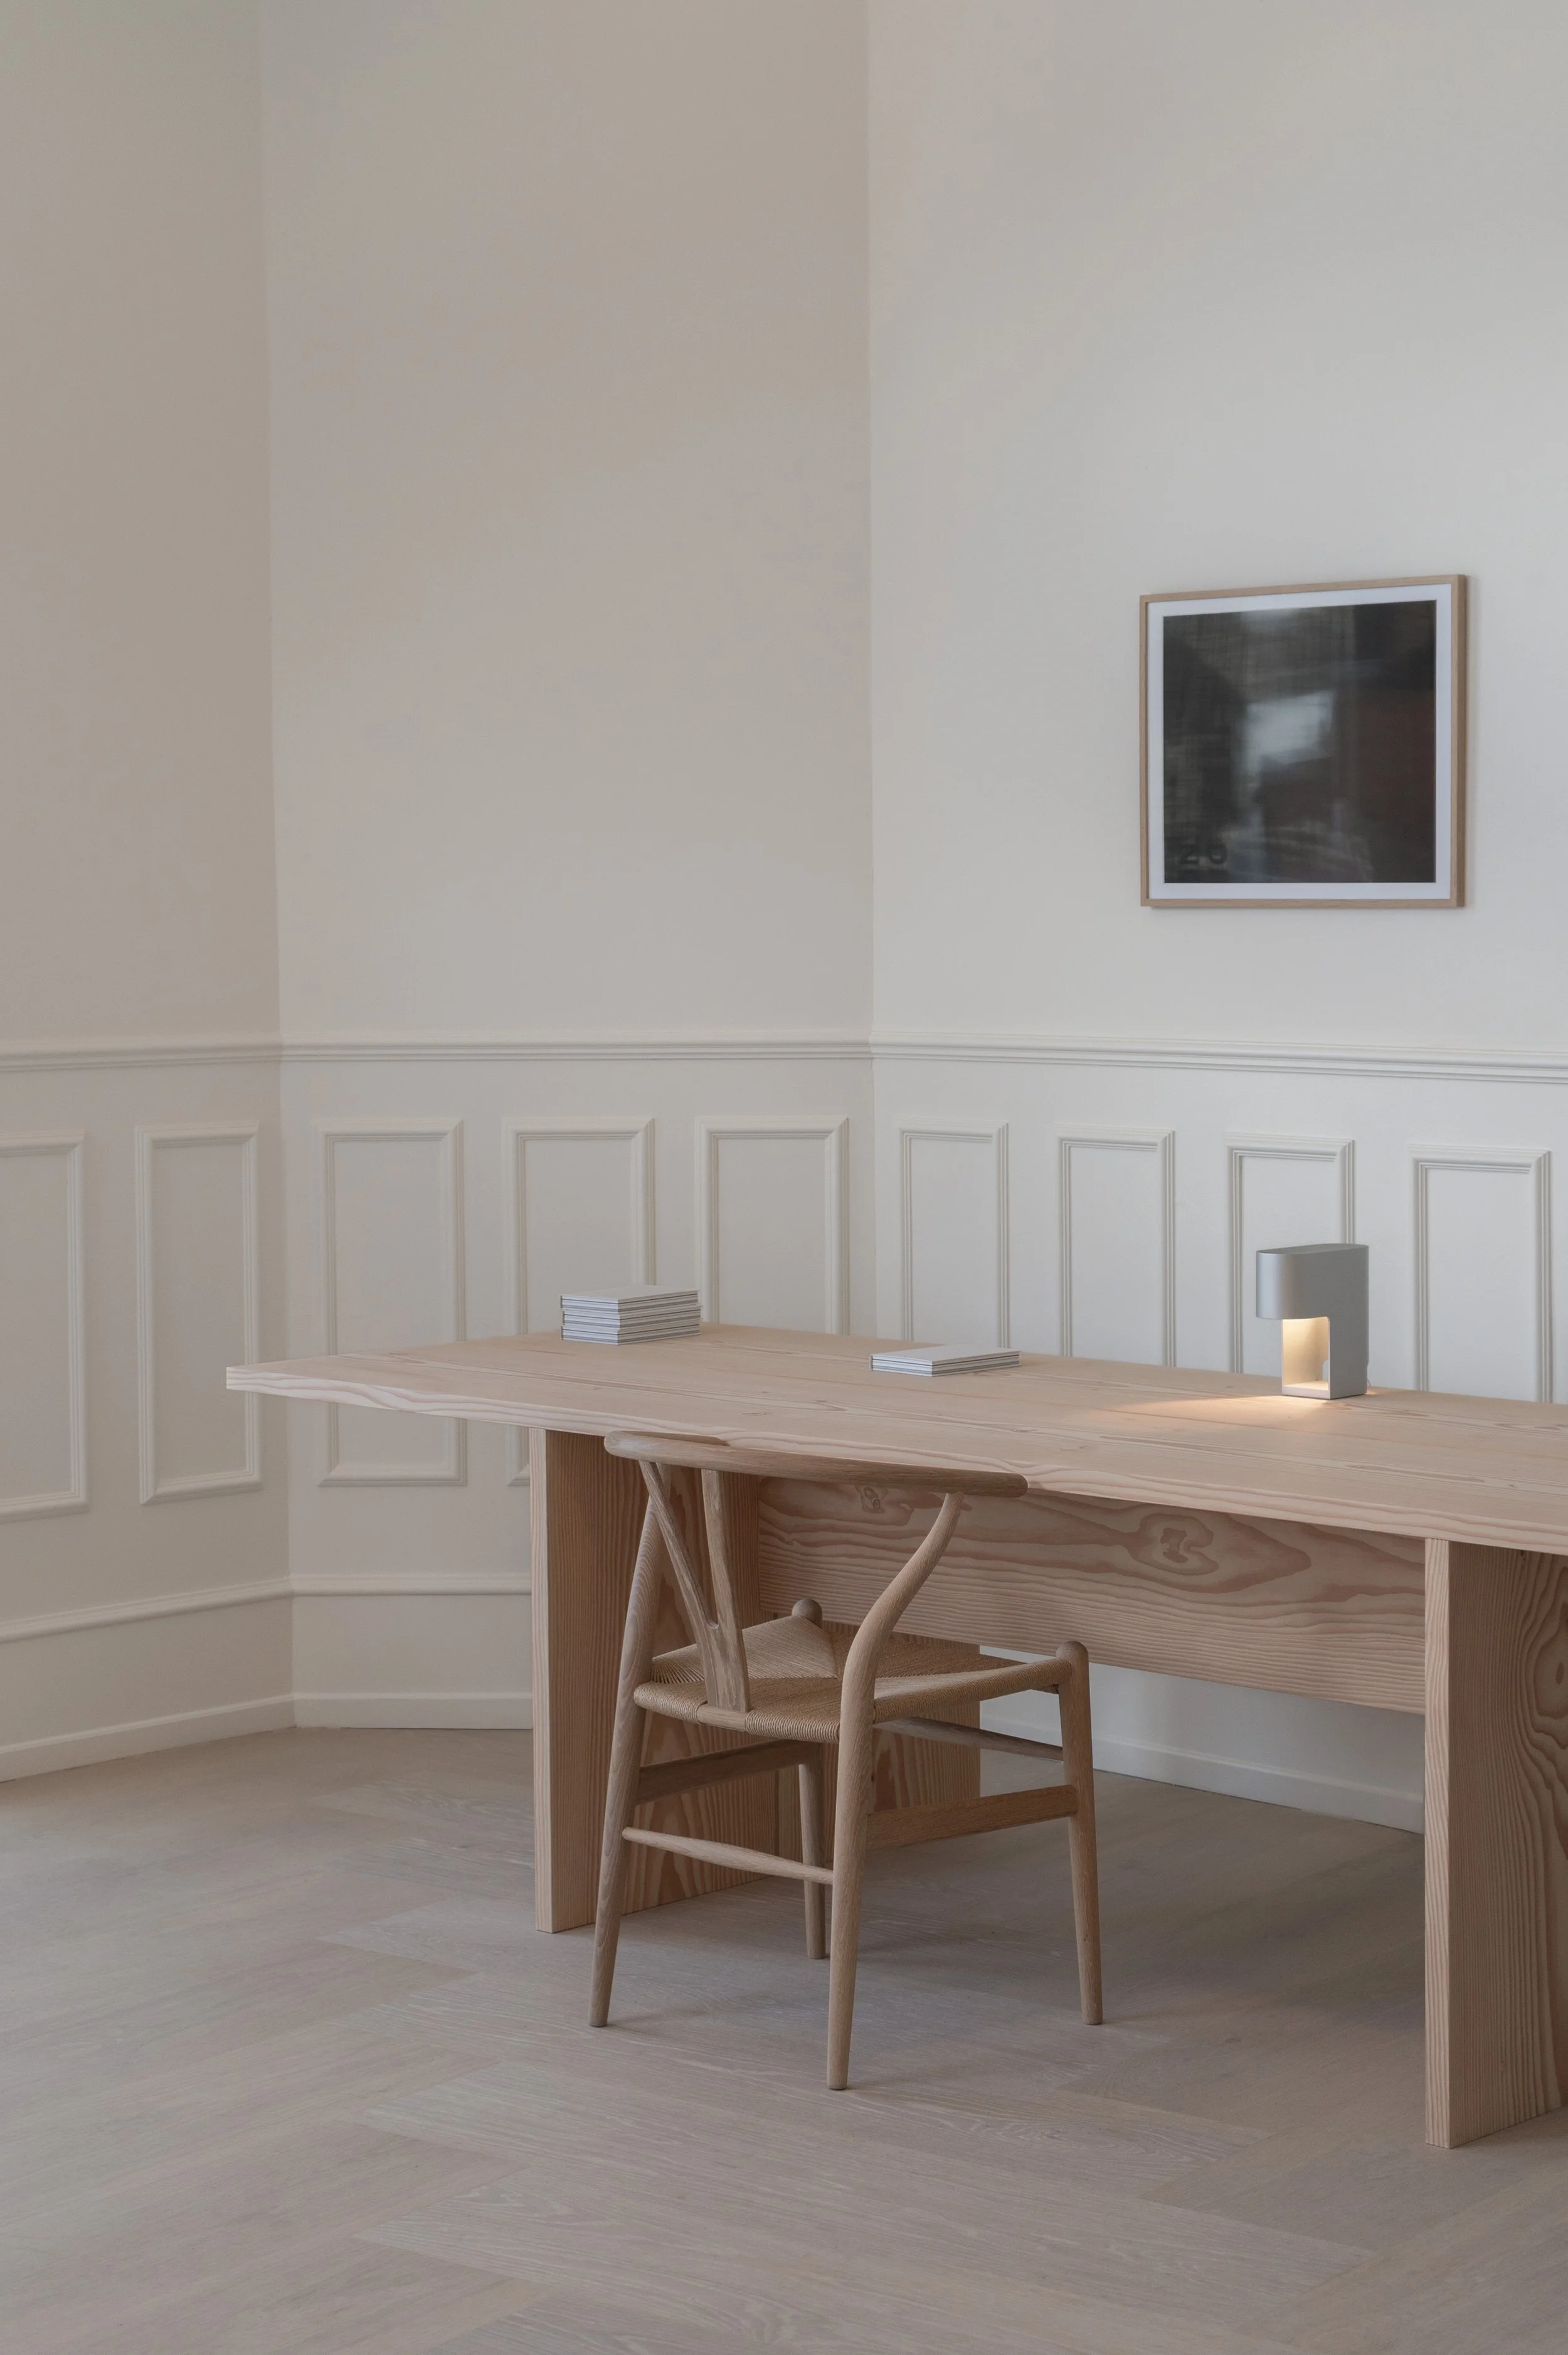
Dinesen and John Pawson collaboration featuring a Douglas Fir dining table and CH24 Wishbone Chair in a minimalist workspace. View fullsize
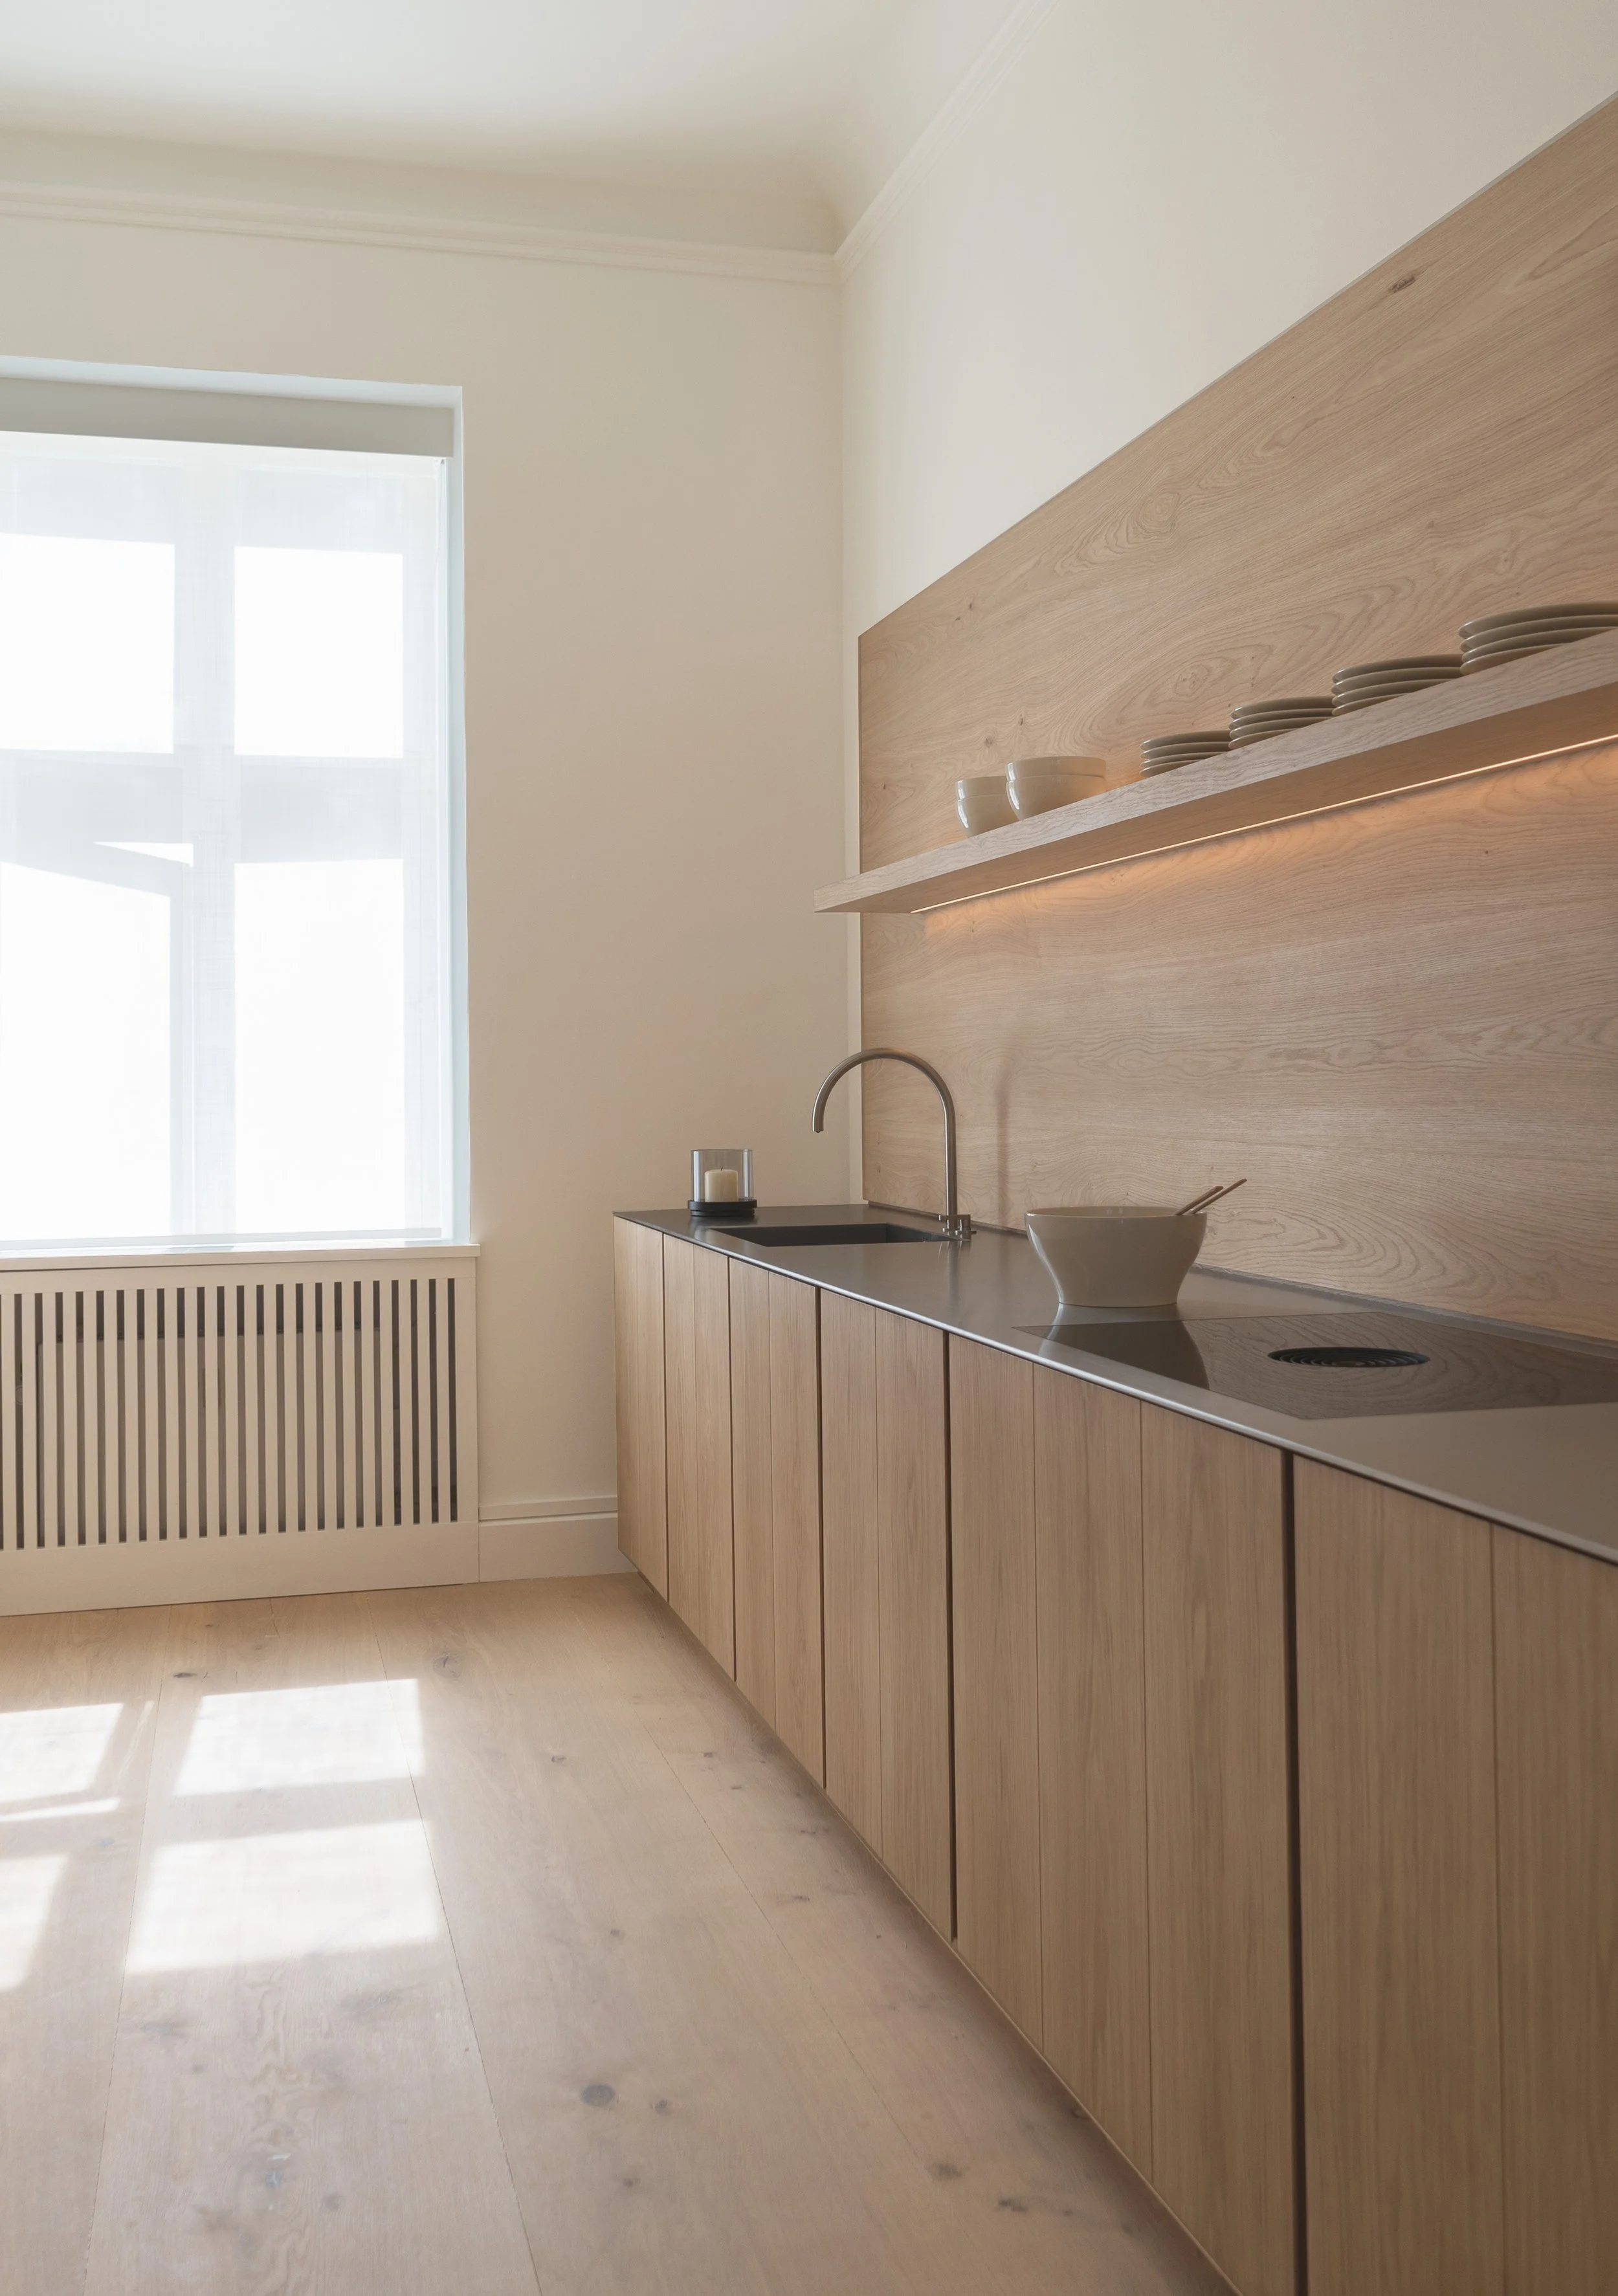
Minimalist kitchen in the Dinesen apartment Copenhagen by John Pawson, featuring light oak cabinetry, a stainless steel countertop, and integrated LED shelf lighting. View fullsize
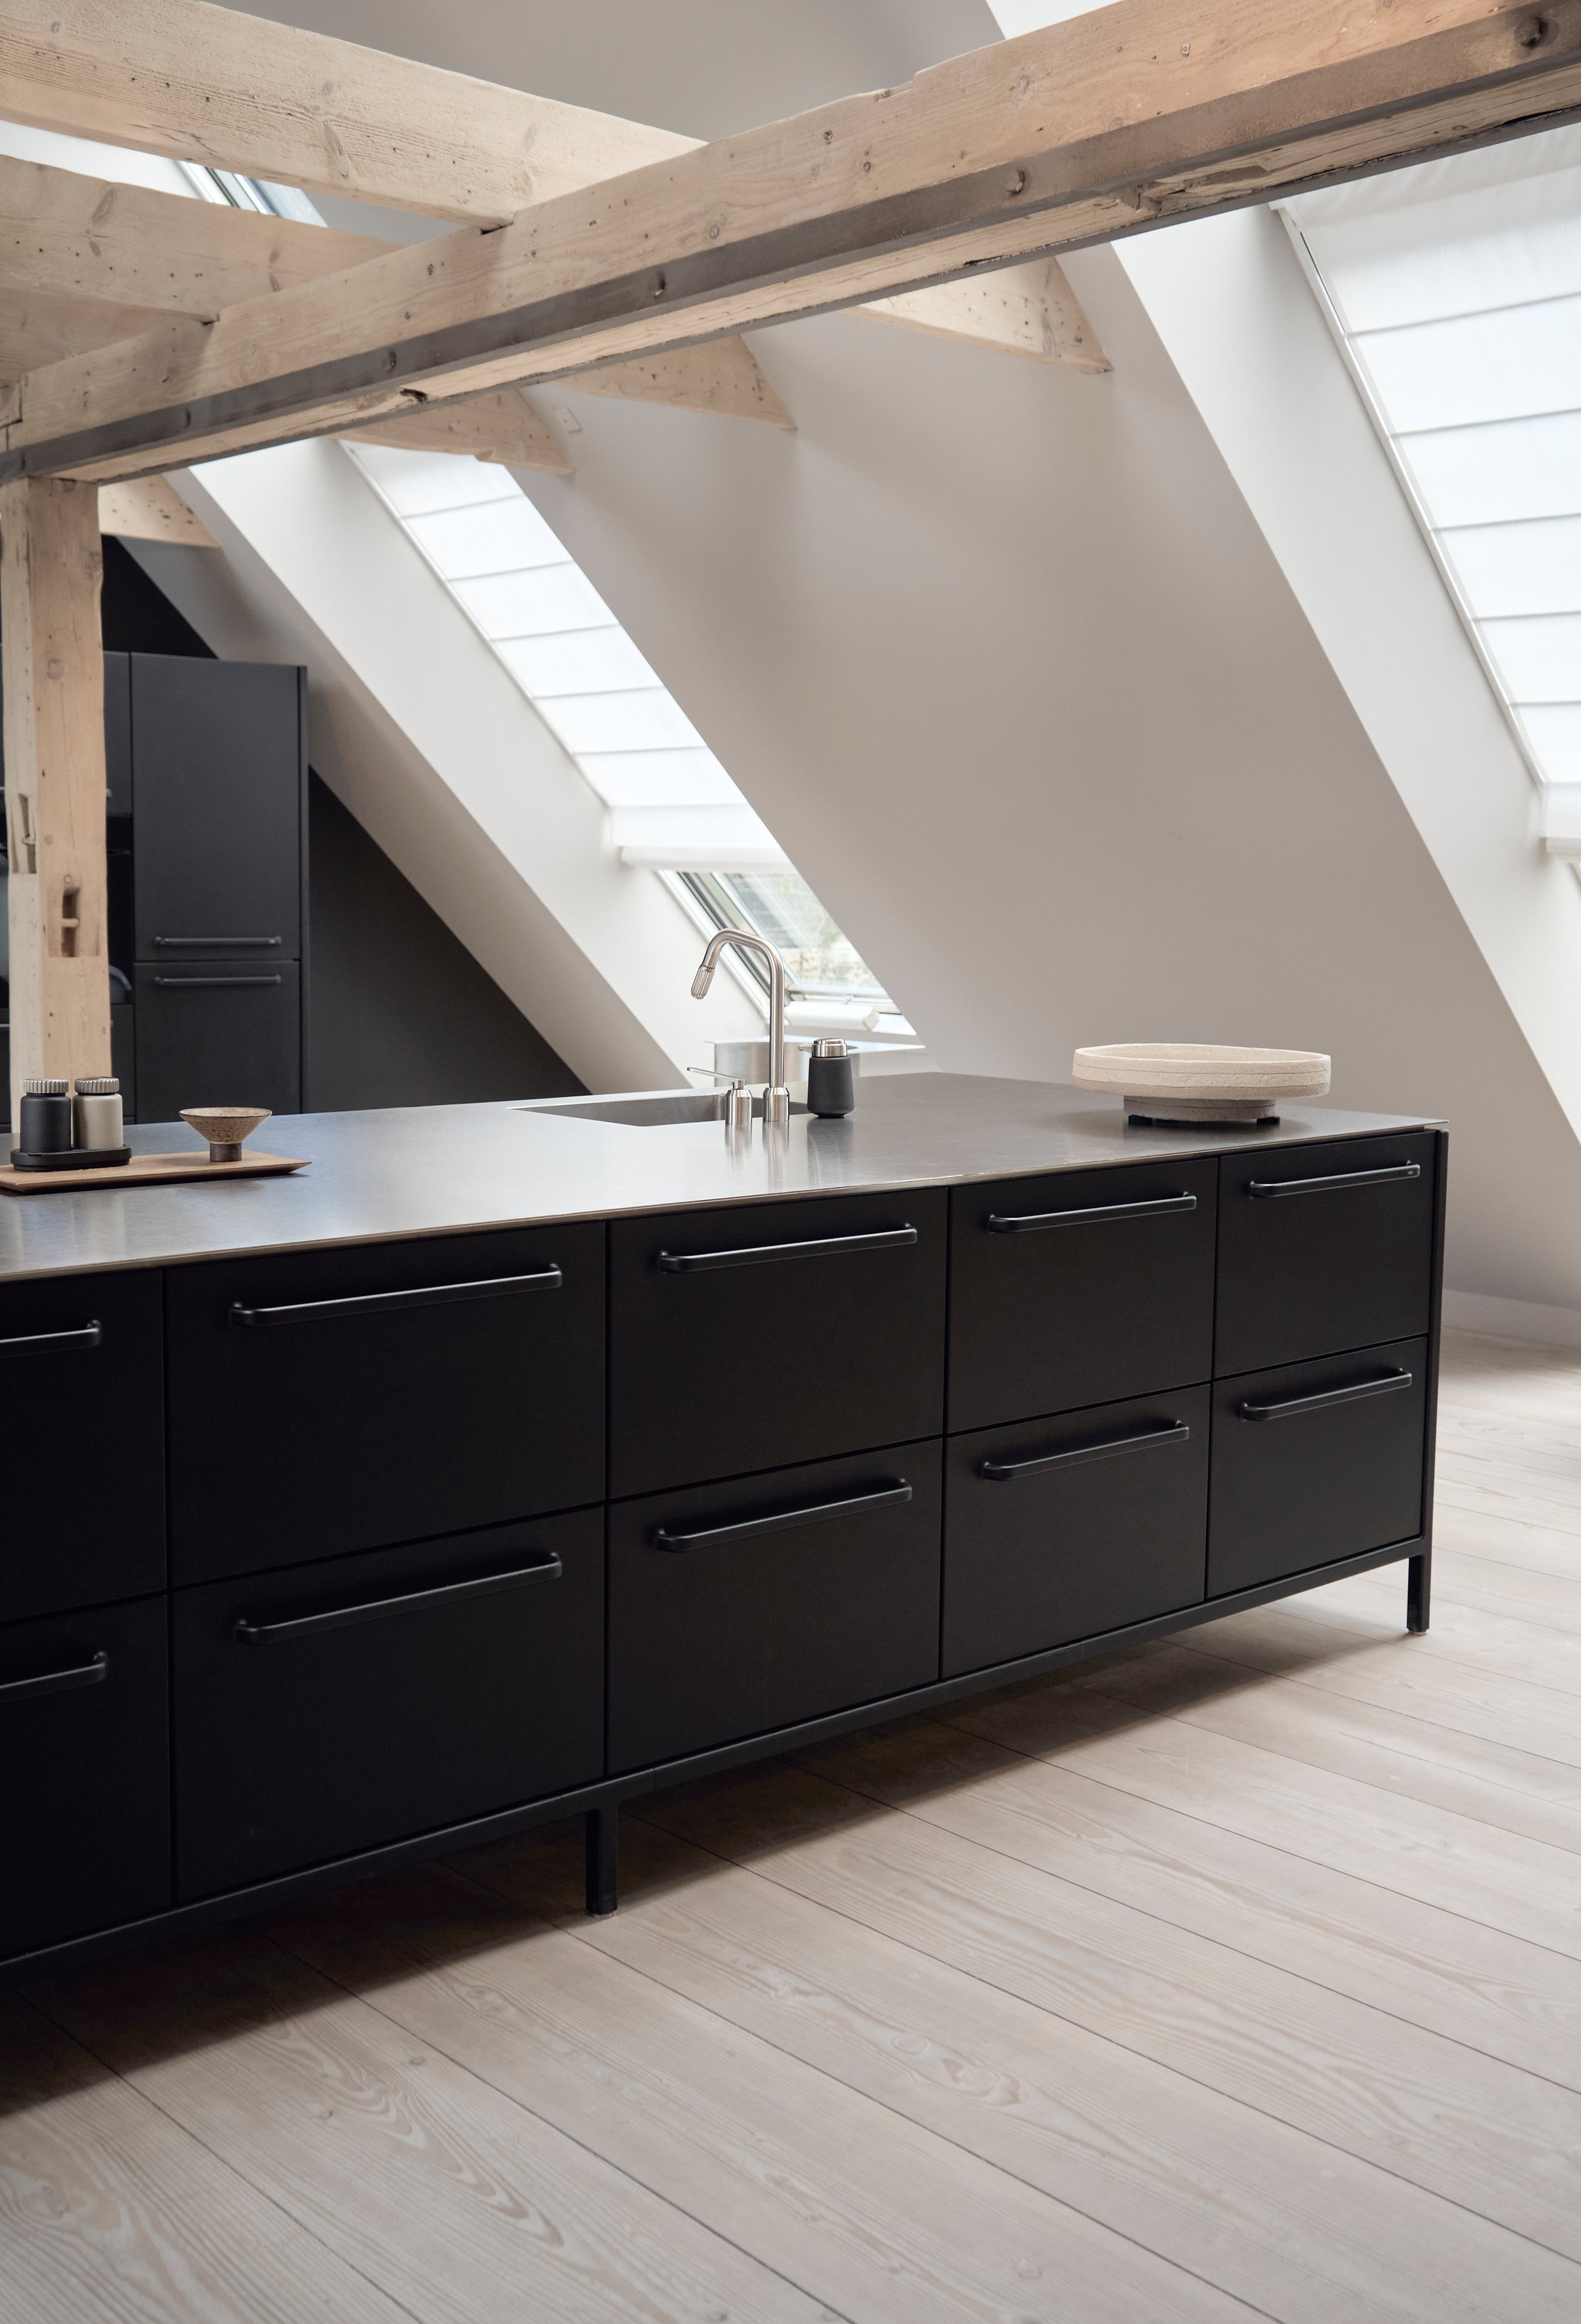
Modern black Vipp kitchen island with stainless steel countertop in an attic loft featuring exposed rustic wooden beams, skylights, and light-toned wooden floors. View fullsize
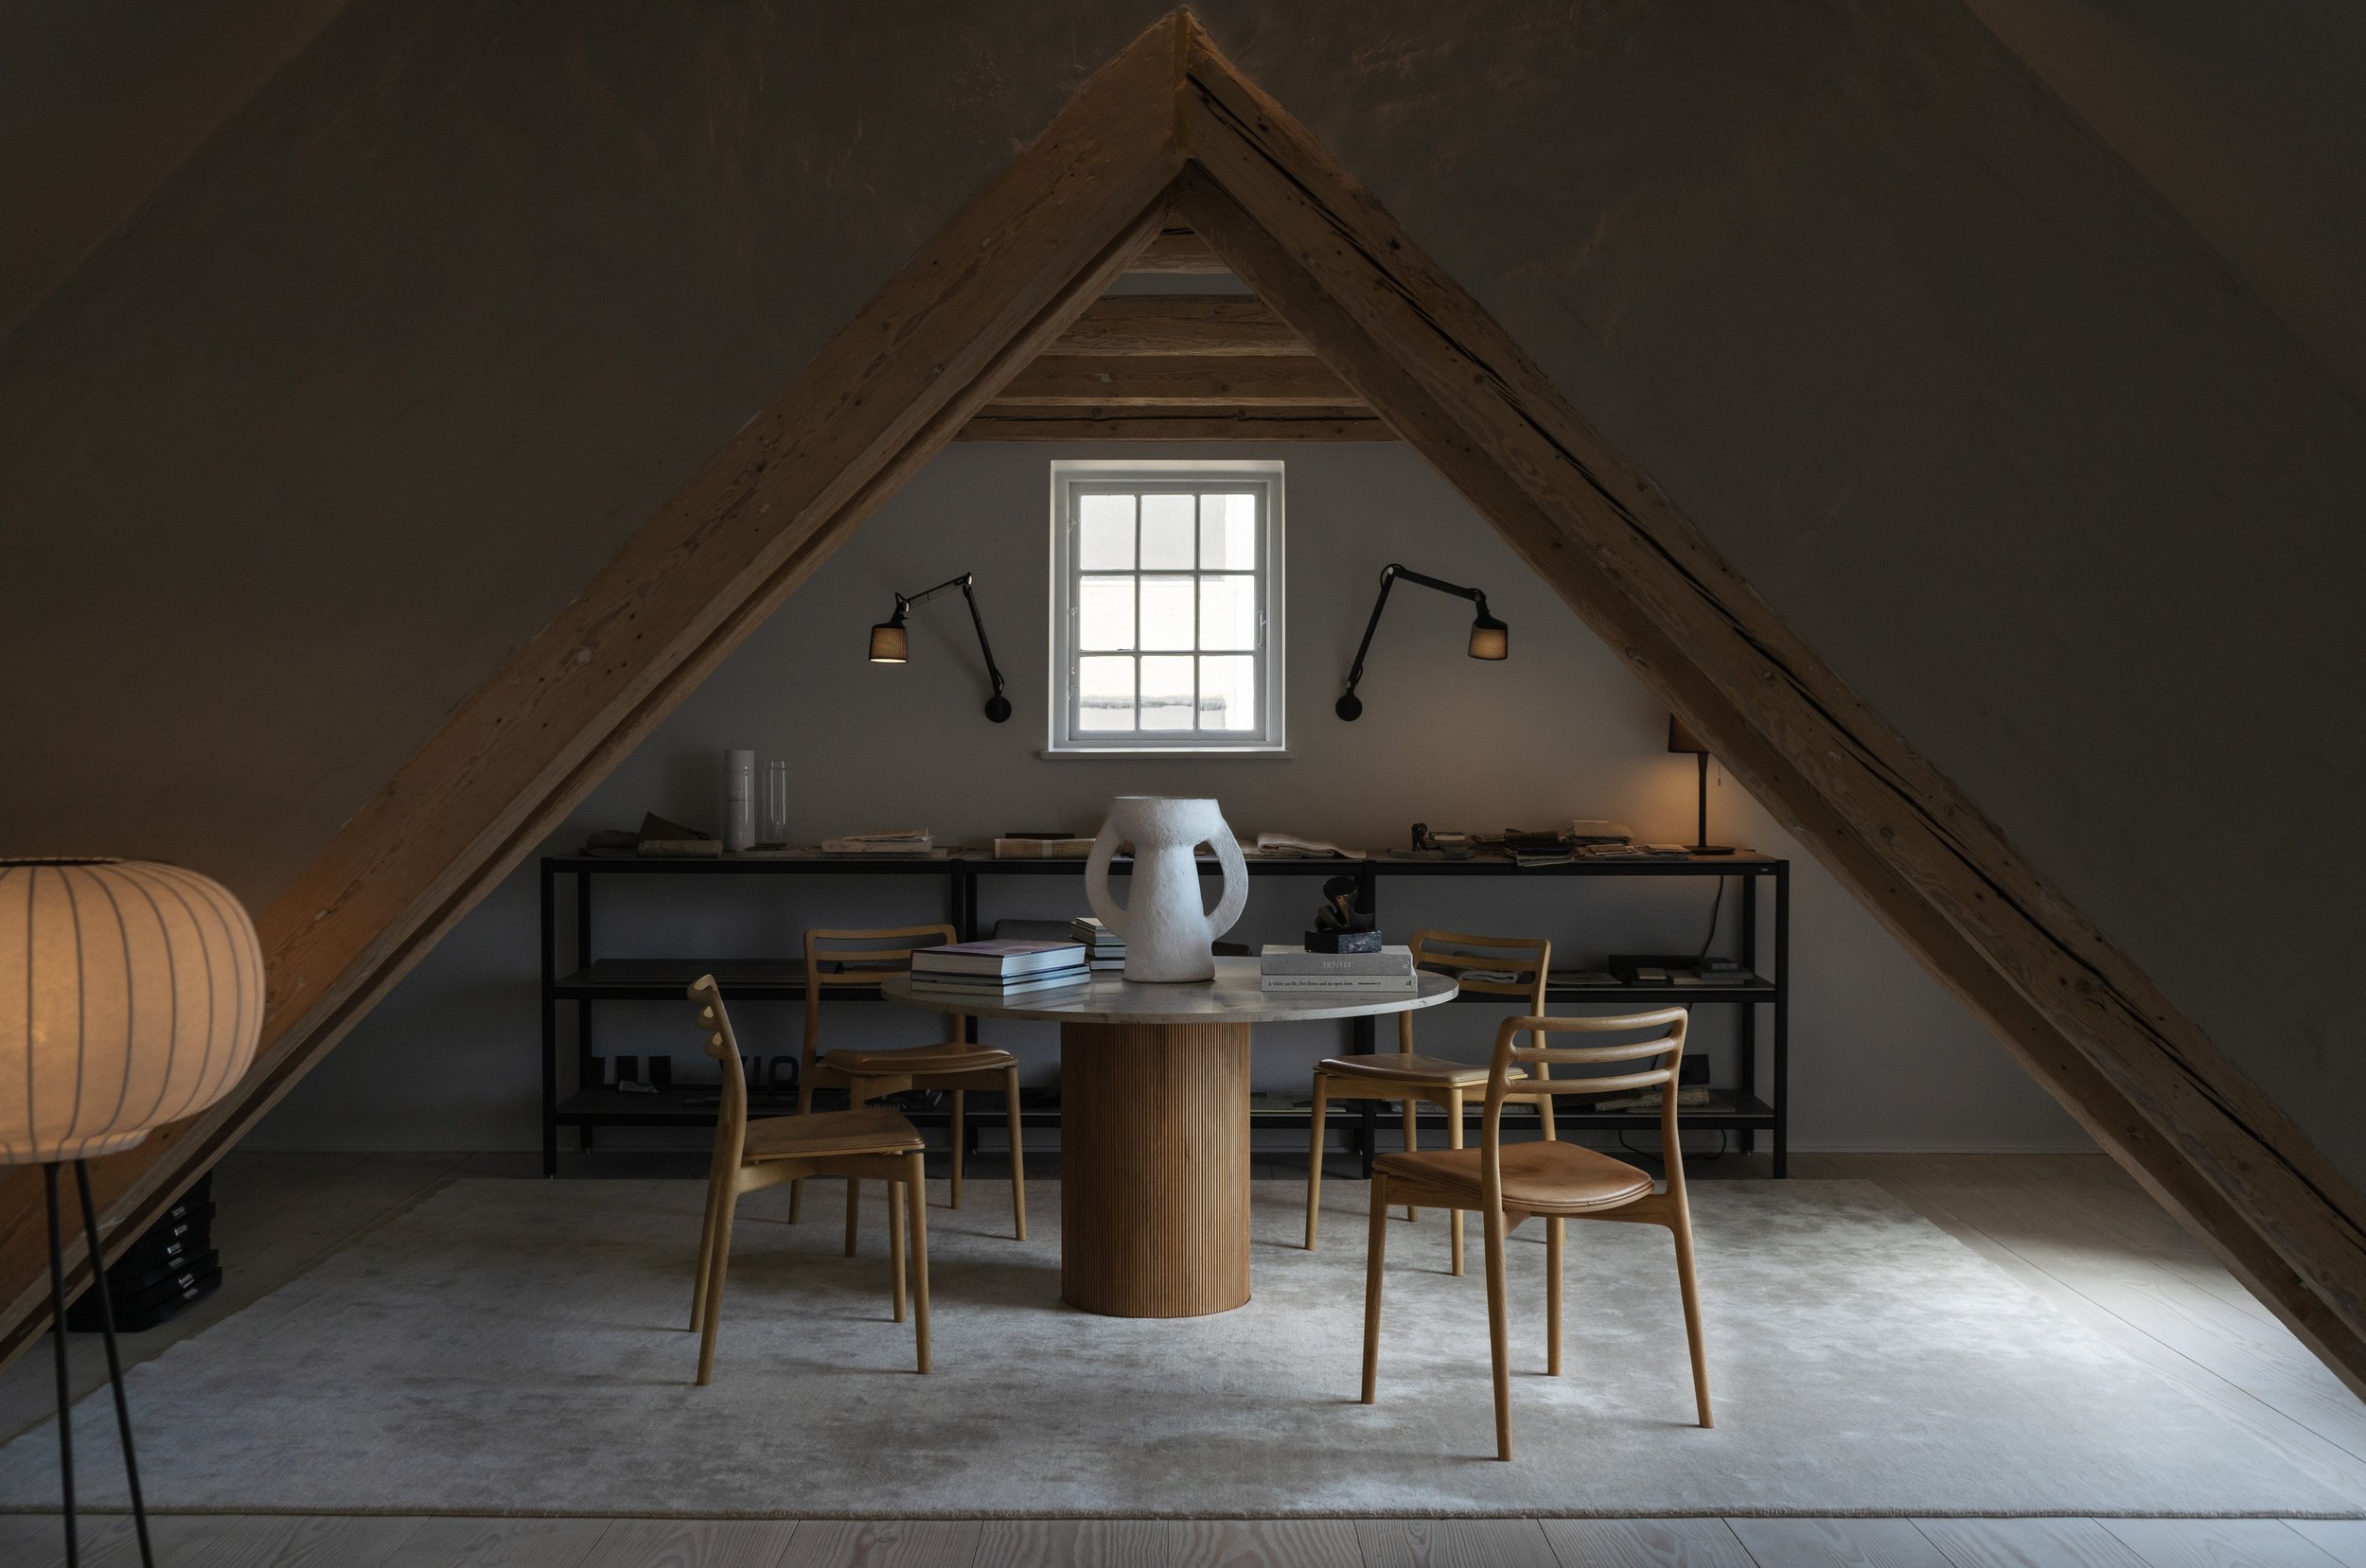
Minimalist attic workspace in the Vipp Loft with exposed wooden A-frame beams, featuring a round fluted wood table, light oak Vipp Cabin Chairs, and a large white Serax decorative vase. View fullsize
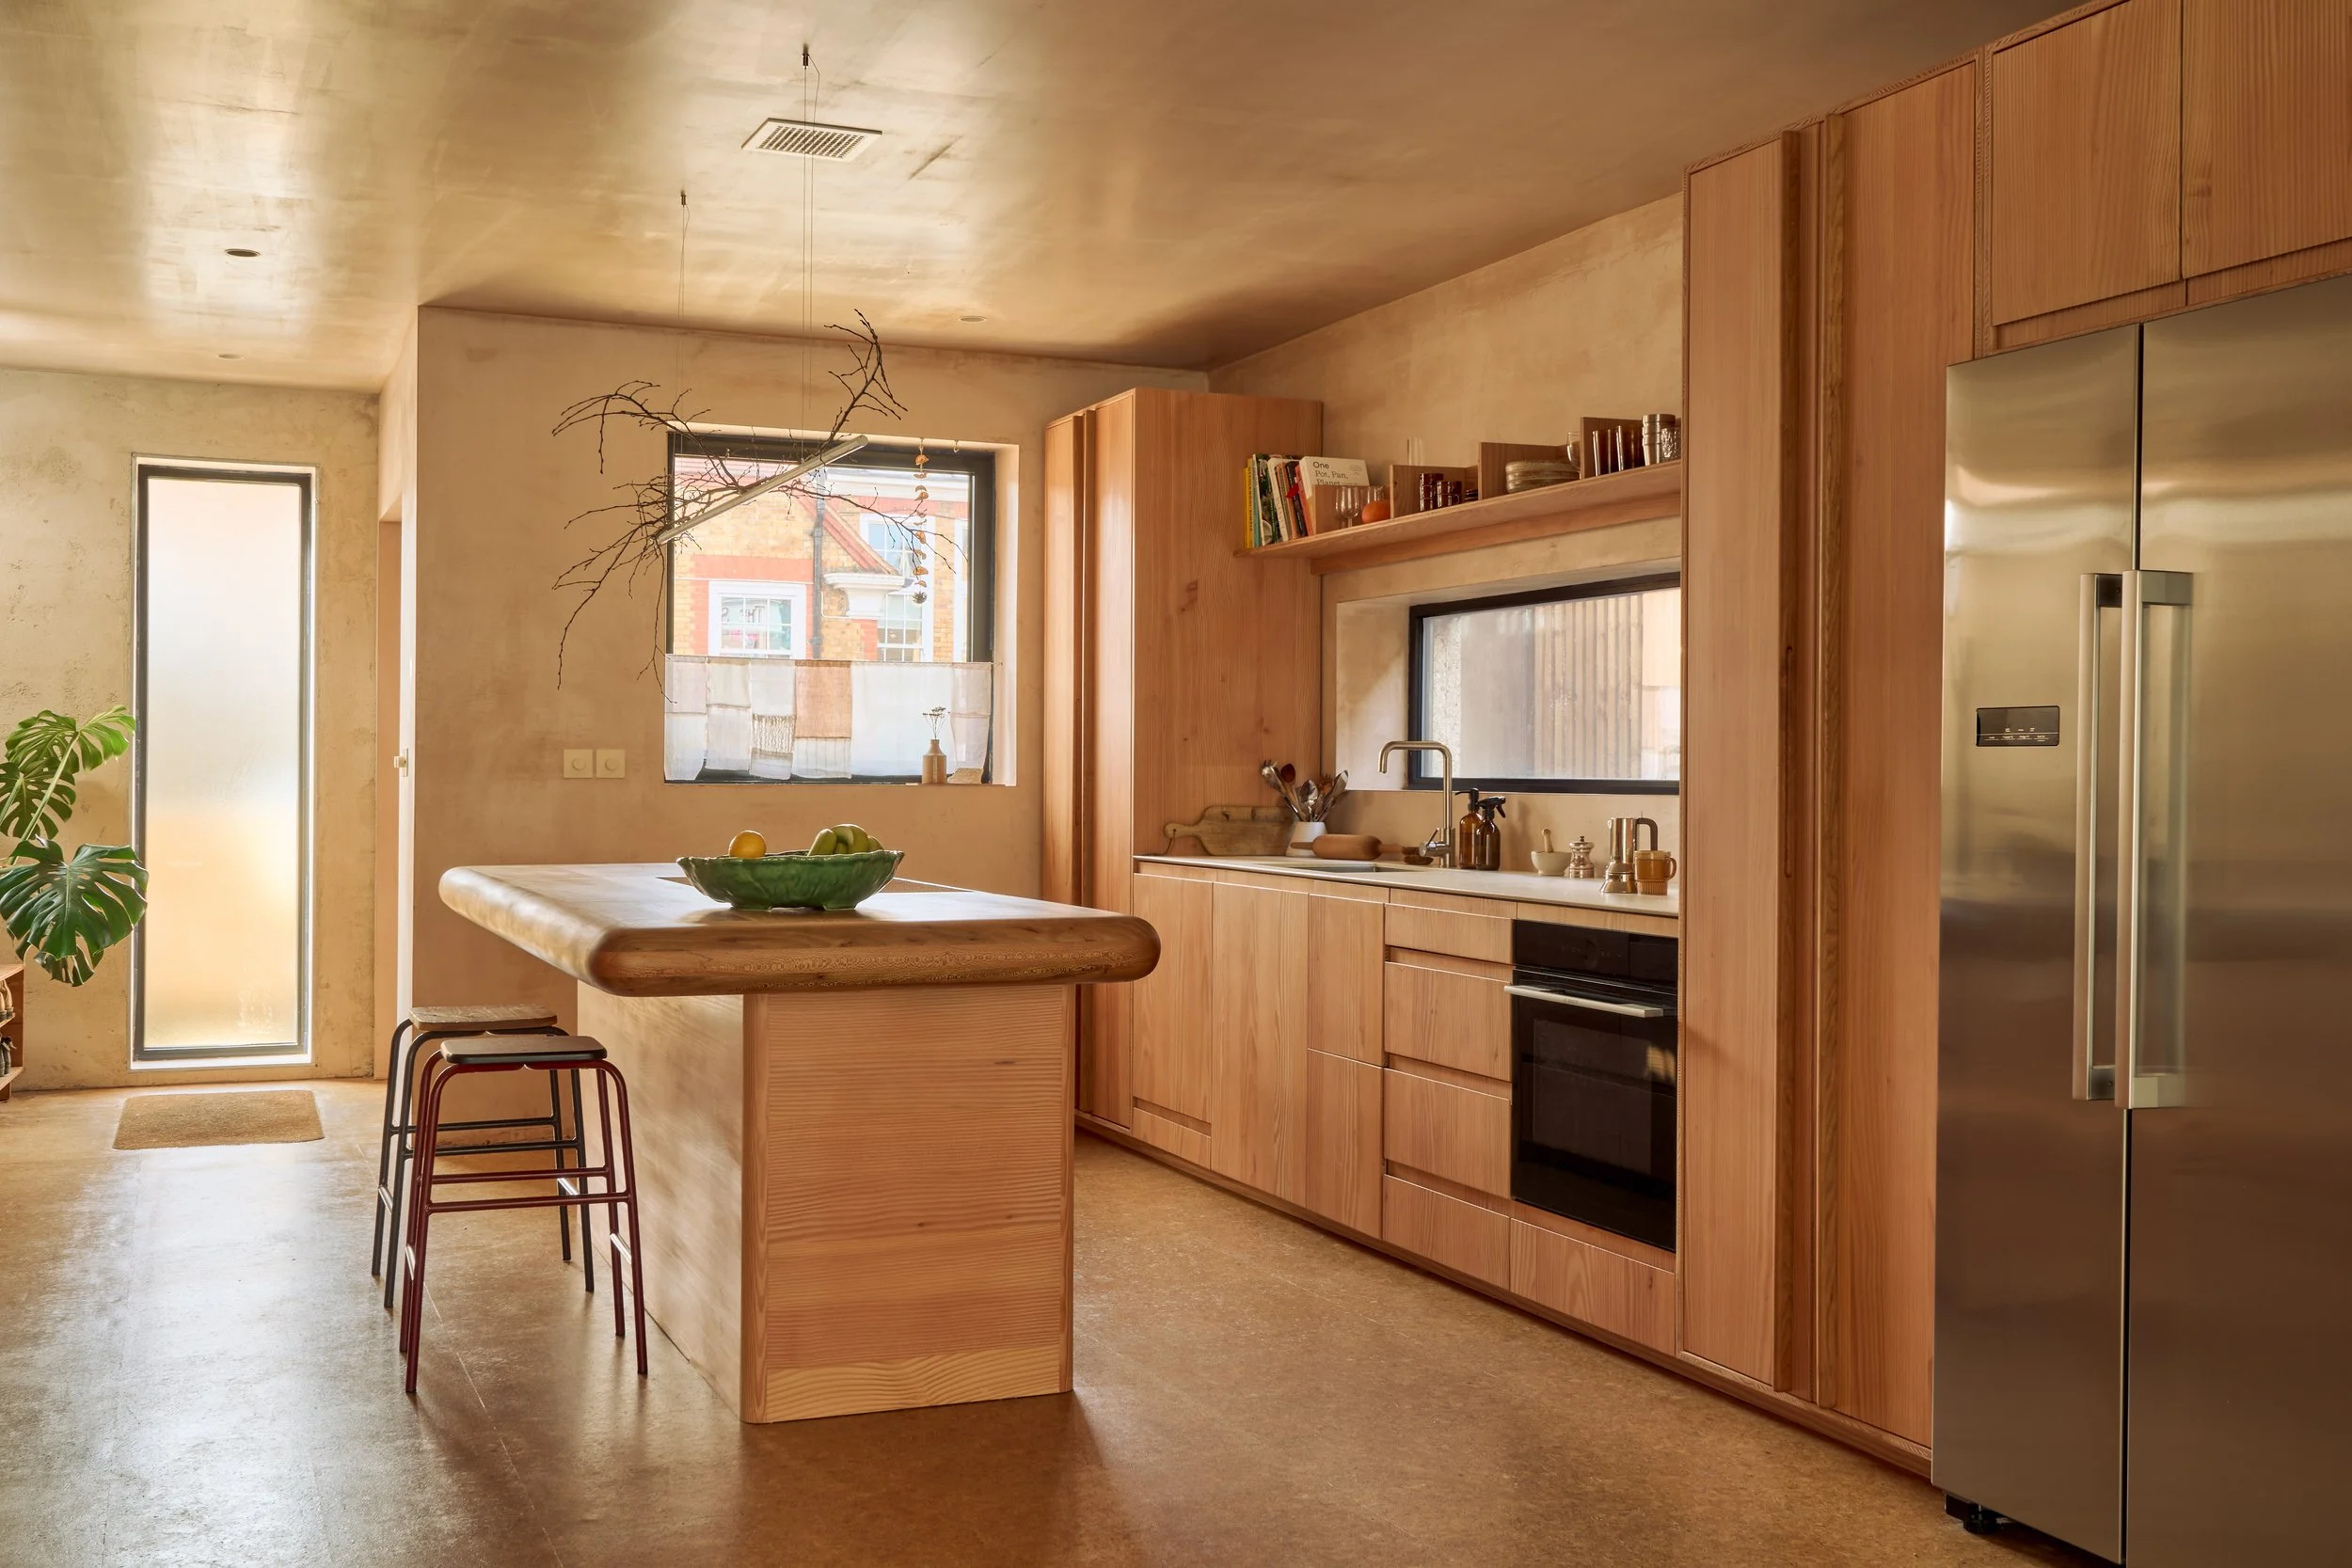
Sustainable modern kitchen in Nina's House featuring douglas fir cabinetry, a monolithic London plane wood island with rounded edges, and warm cork flooring. View fullsize
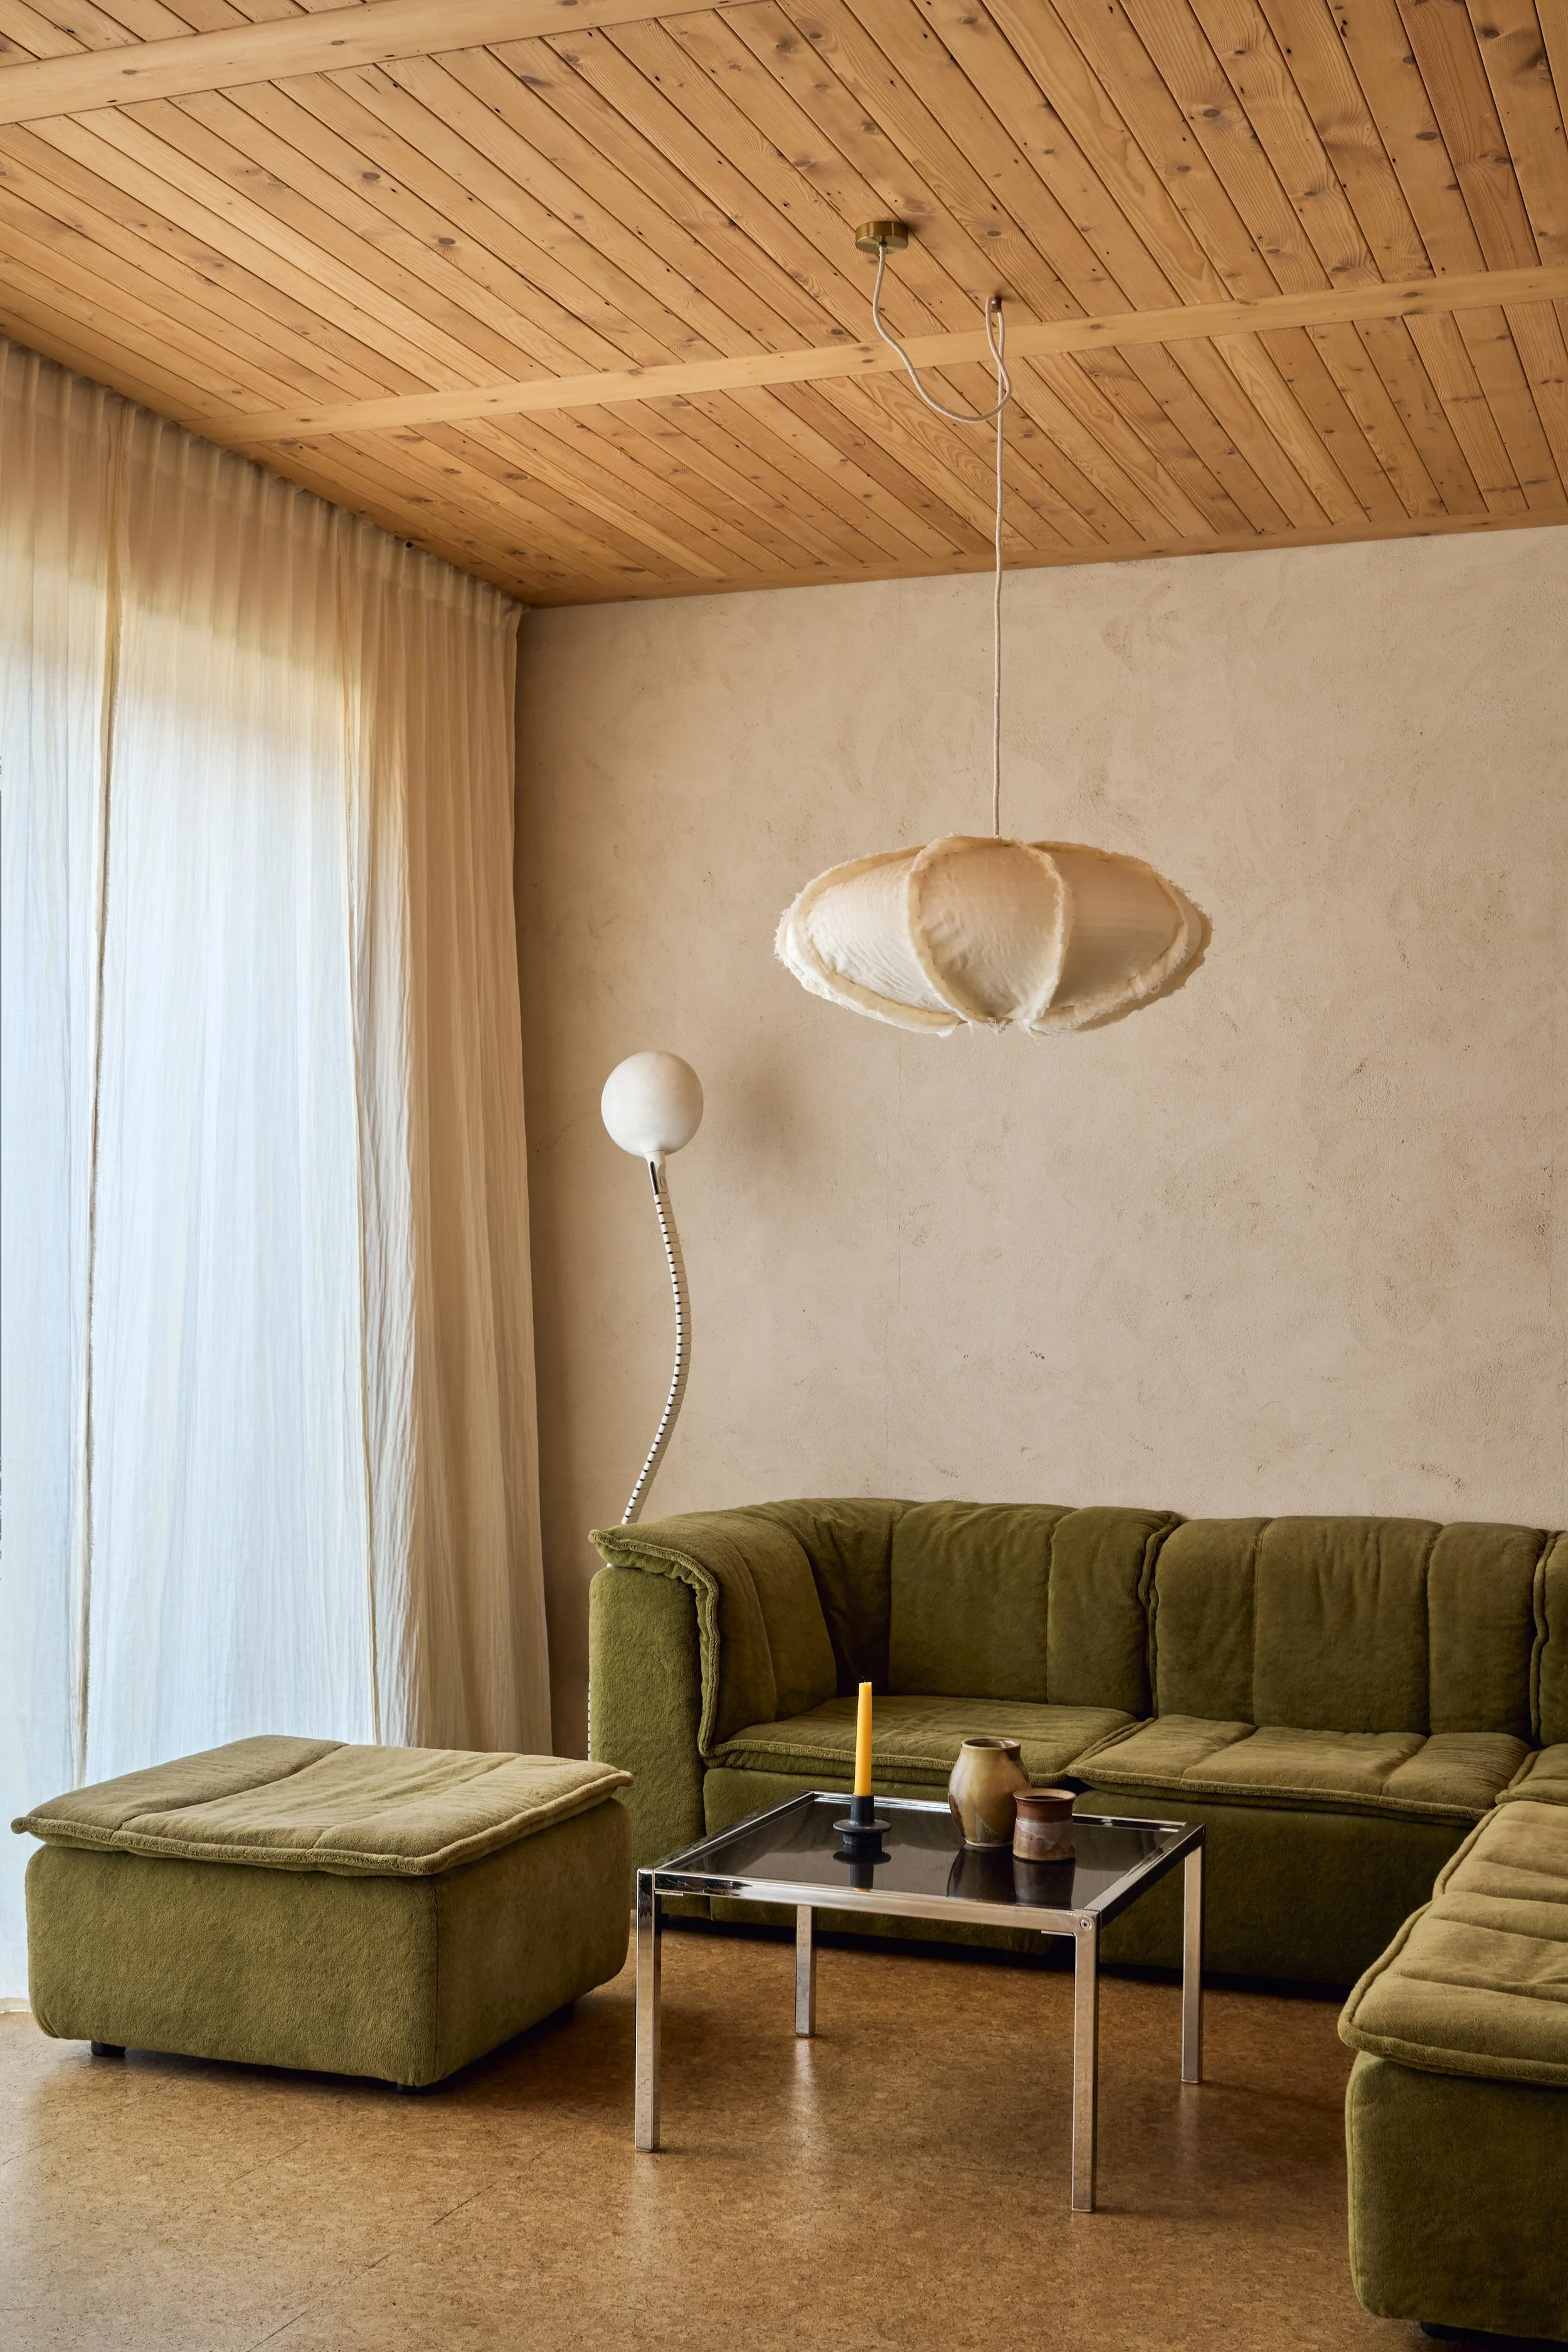
Warm minimalist living room in the award-winning Nina's House retrofit featuring an olive green modular velvet sofa, a slatted timber ceiling, and a large linen pendant light. View fullsize
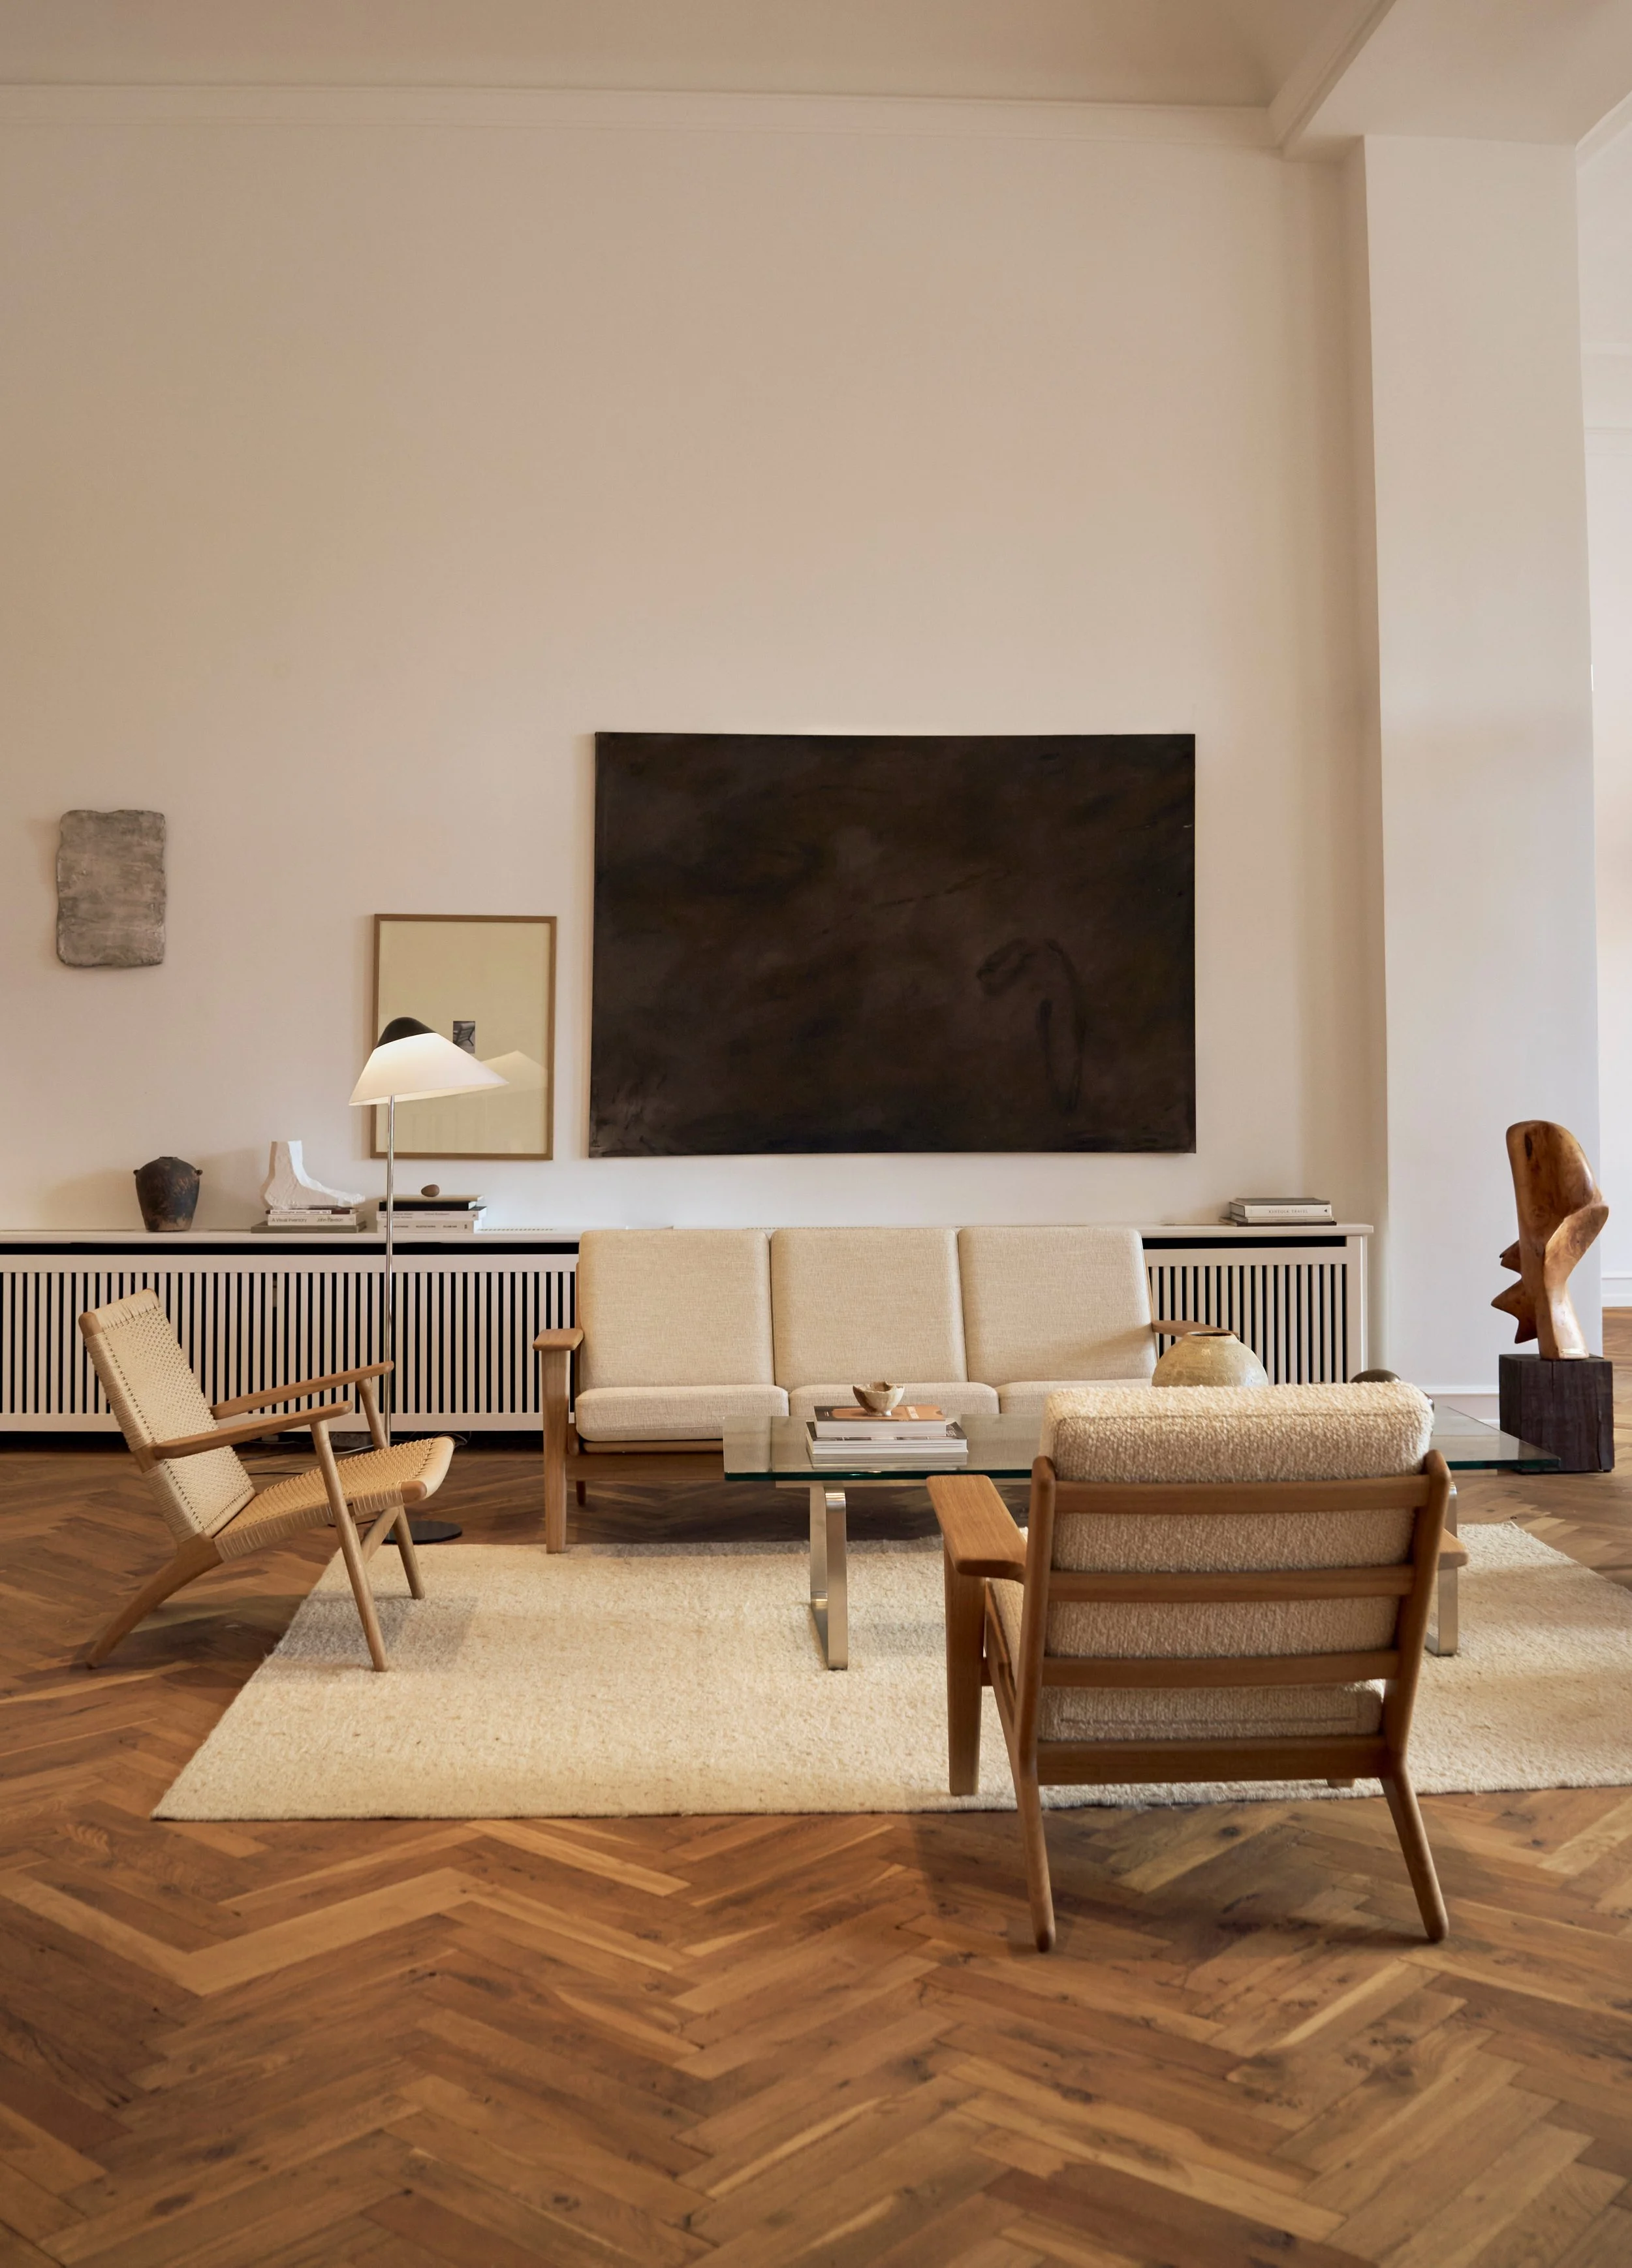
Minimalist living room at the Carl Hansen & Søn showroom in Copenhagen with a Hans J. Wegner CH293 three-seater sofa, and CH25 lounge chair, and oak herringbone flooring. View fullsize
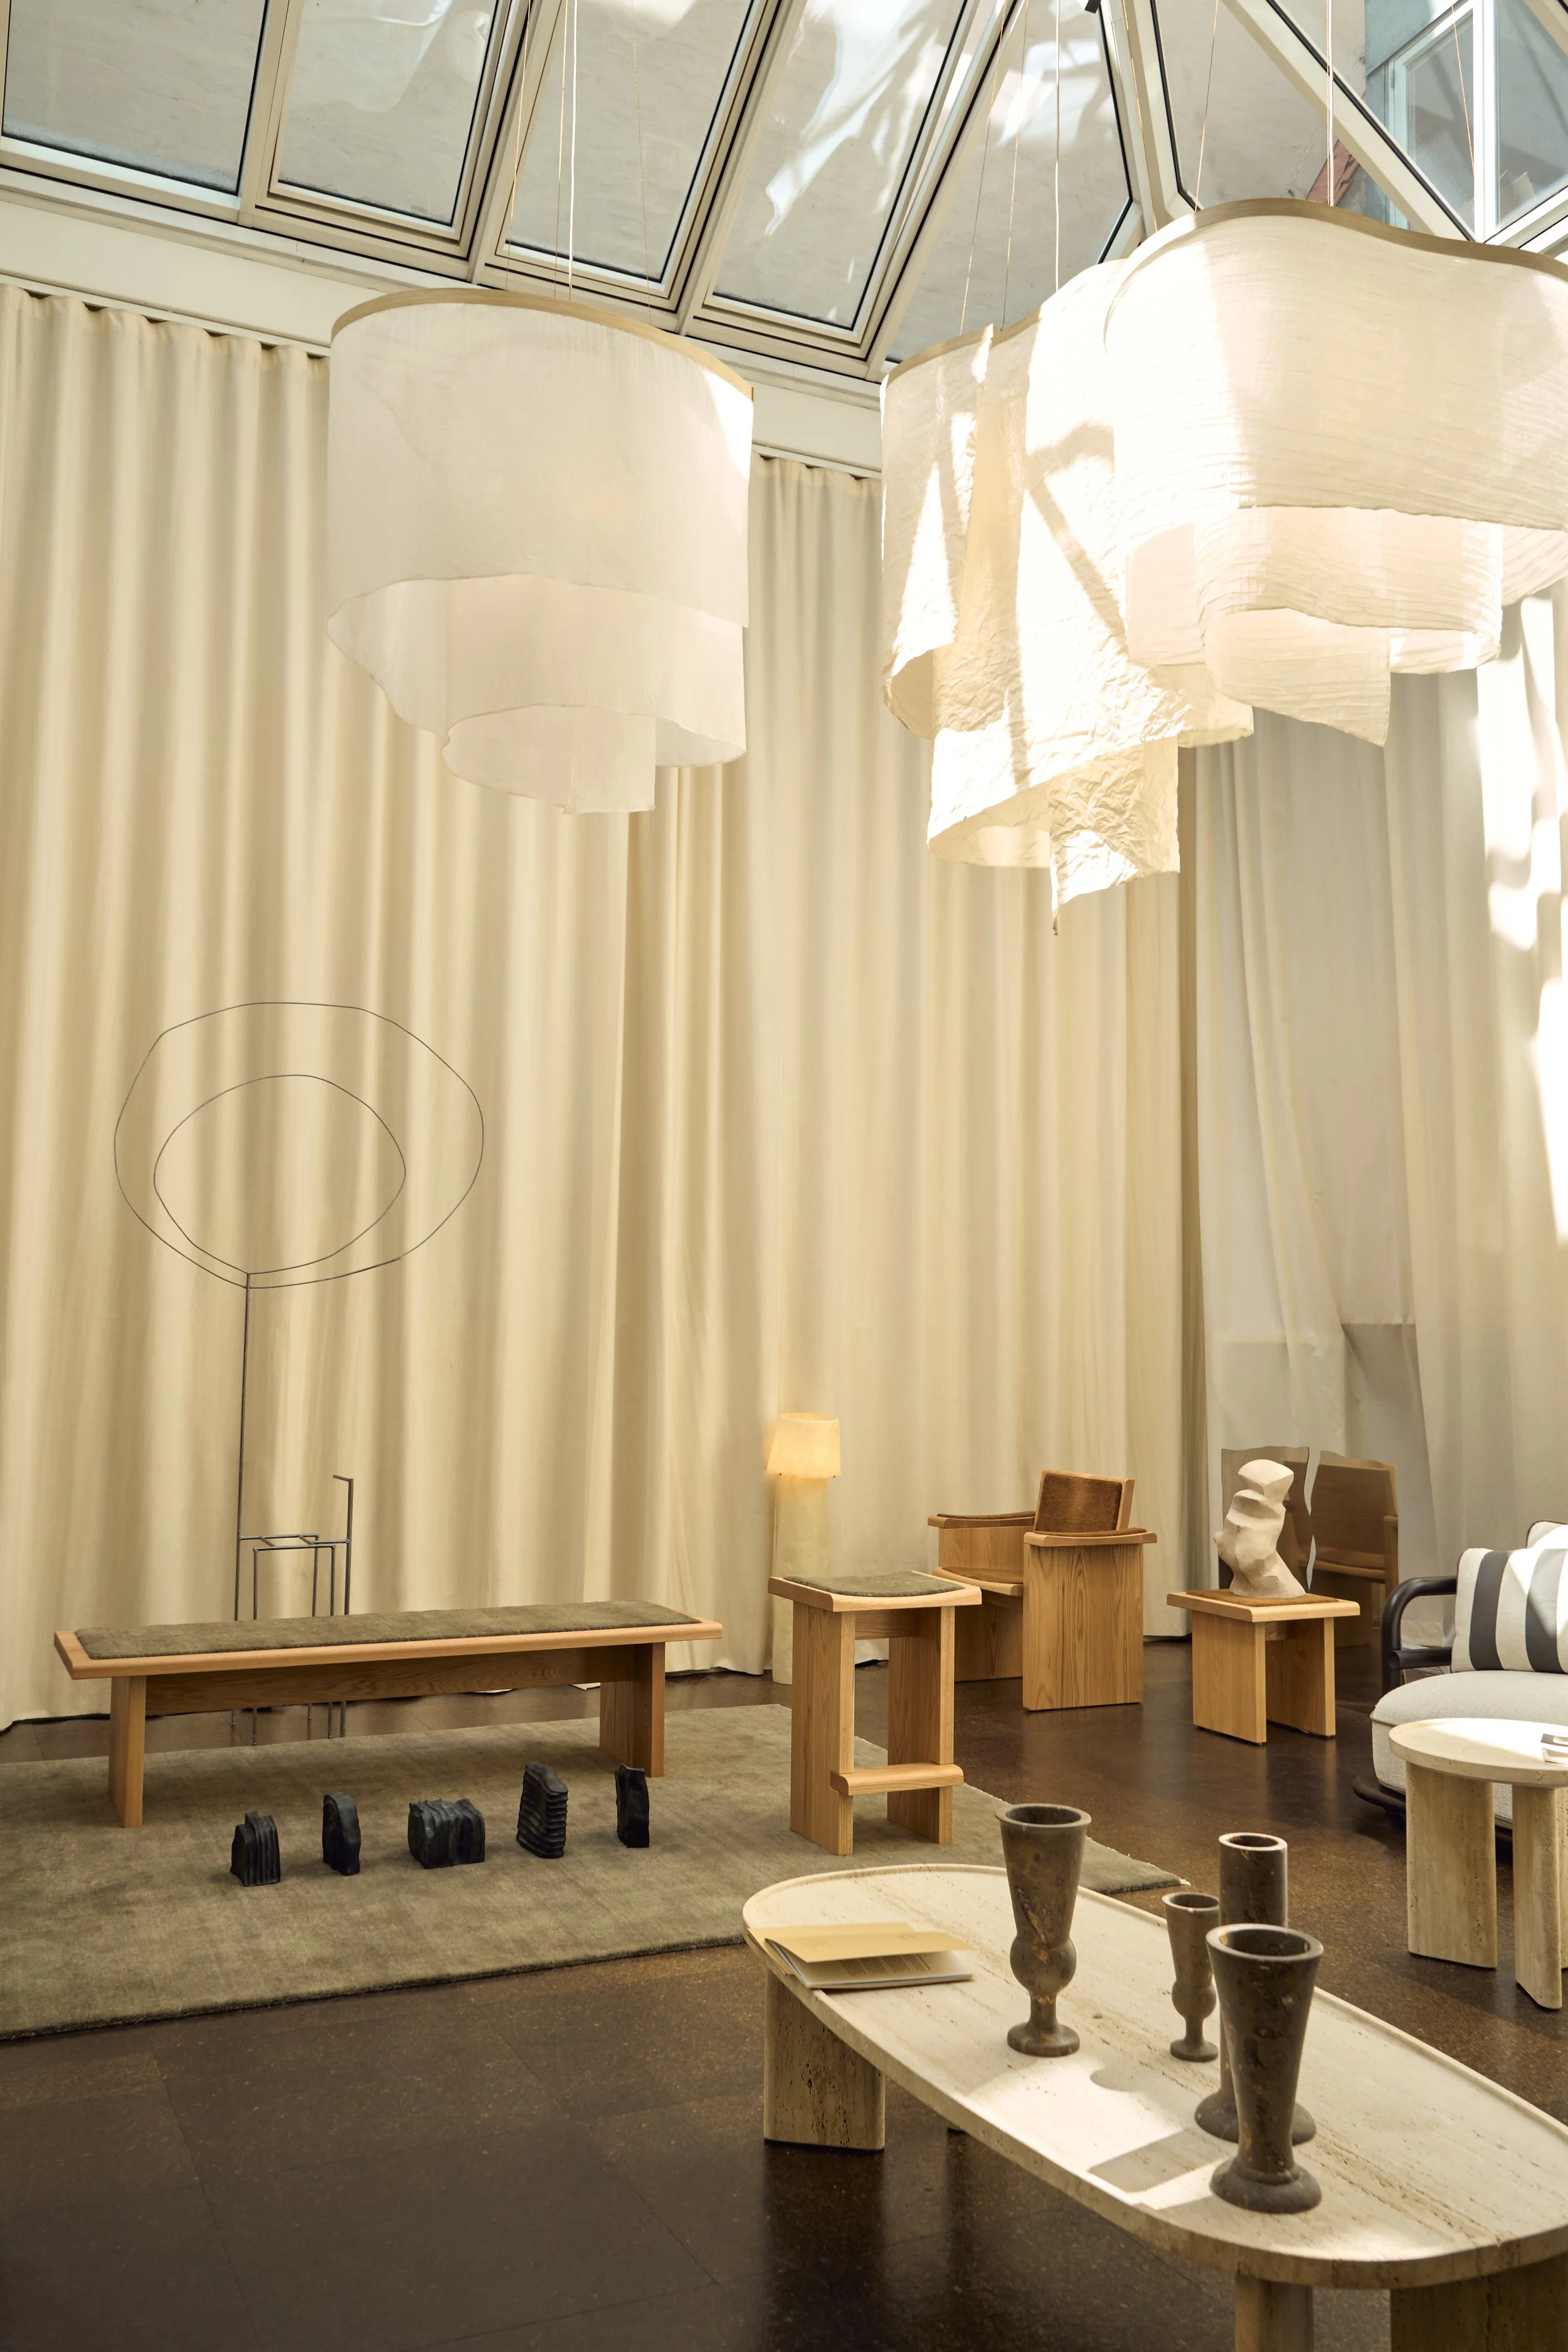
Curated 'Enter the Salon' exhibition by Openhouse Magazine at The Conary, Copenhagen, featuring ethereal Altostratus fabric pendants by Ladies and Gentleman Studio and minimalist oak furniture.  View fullsize
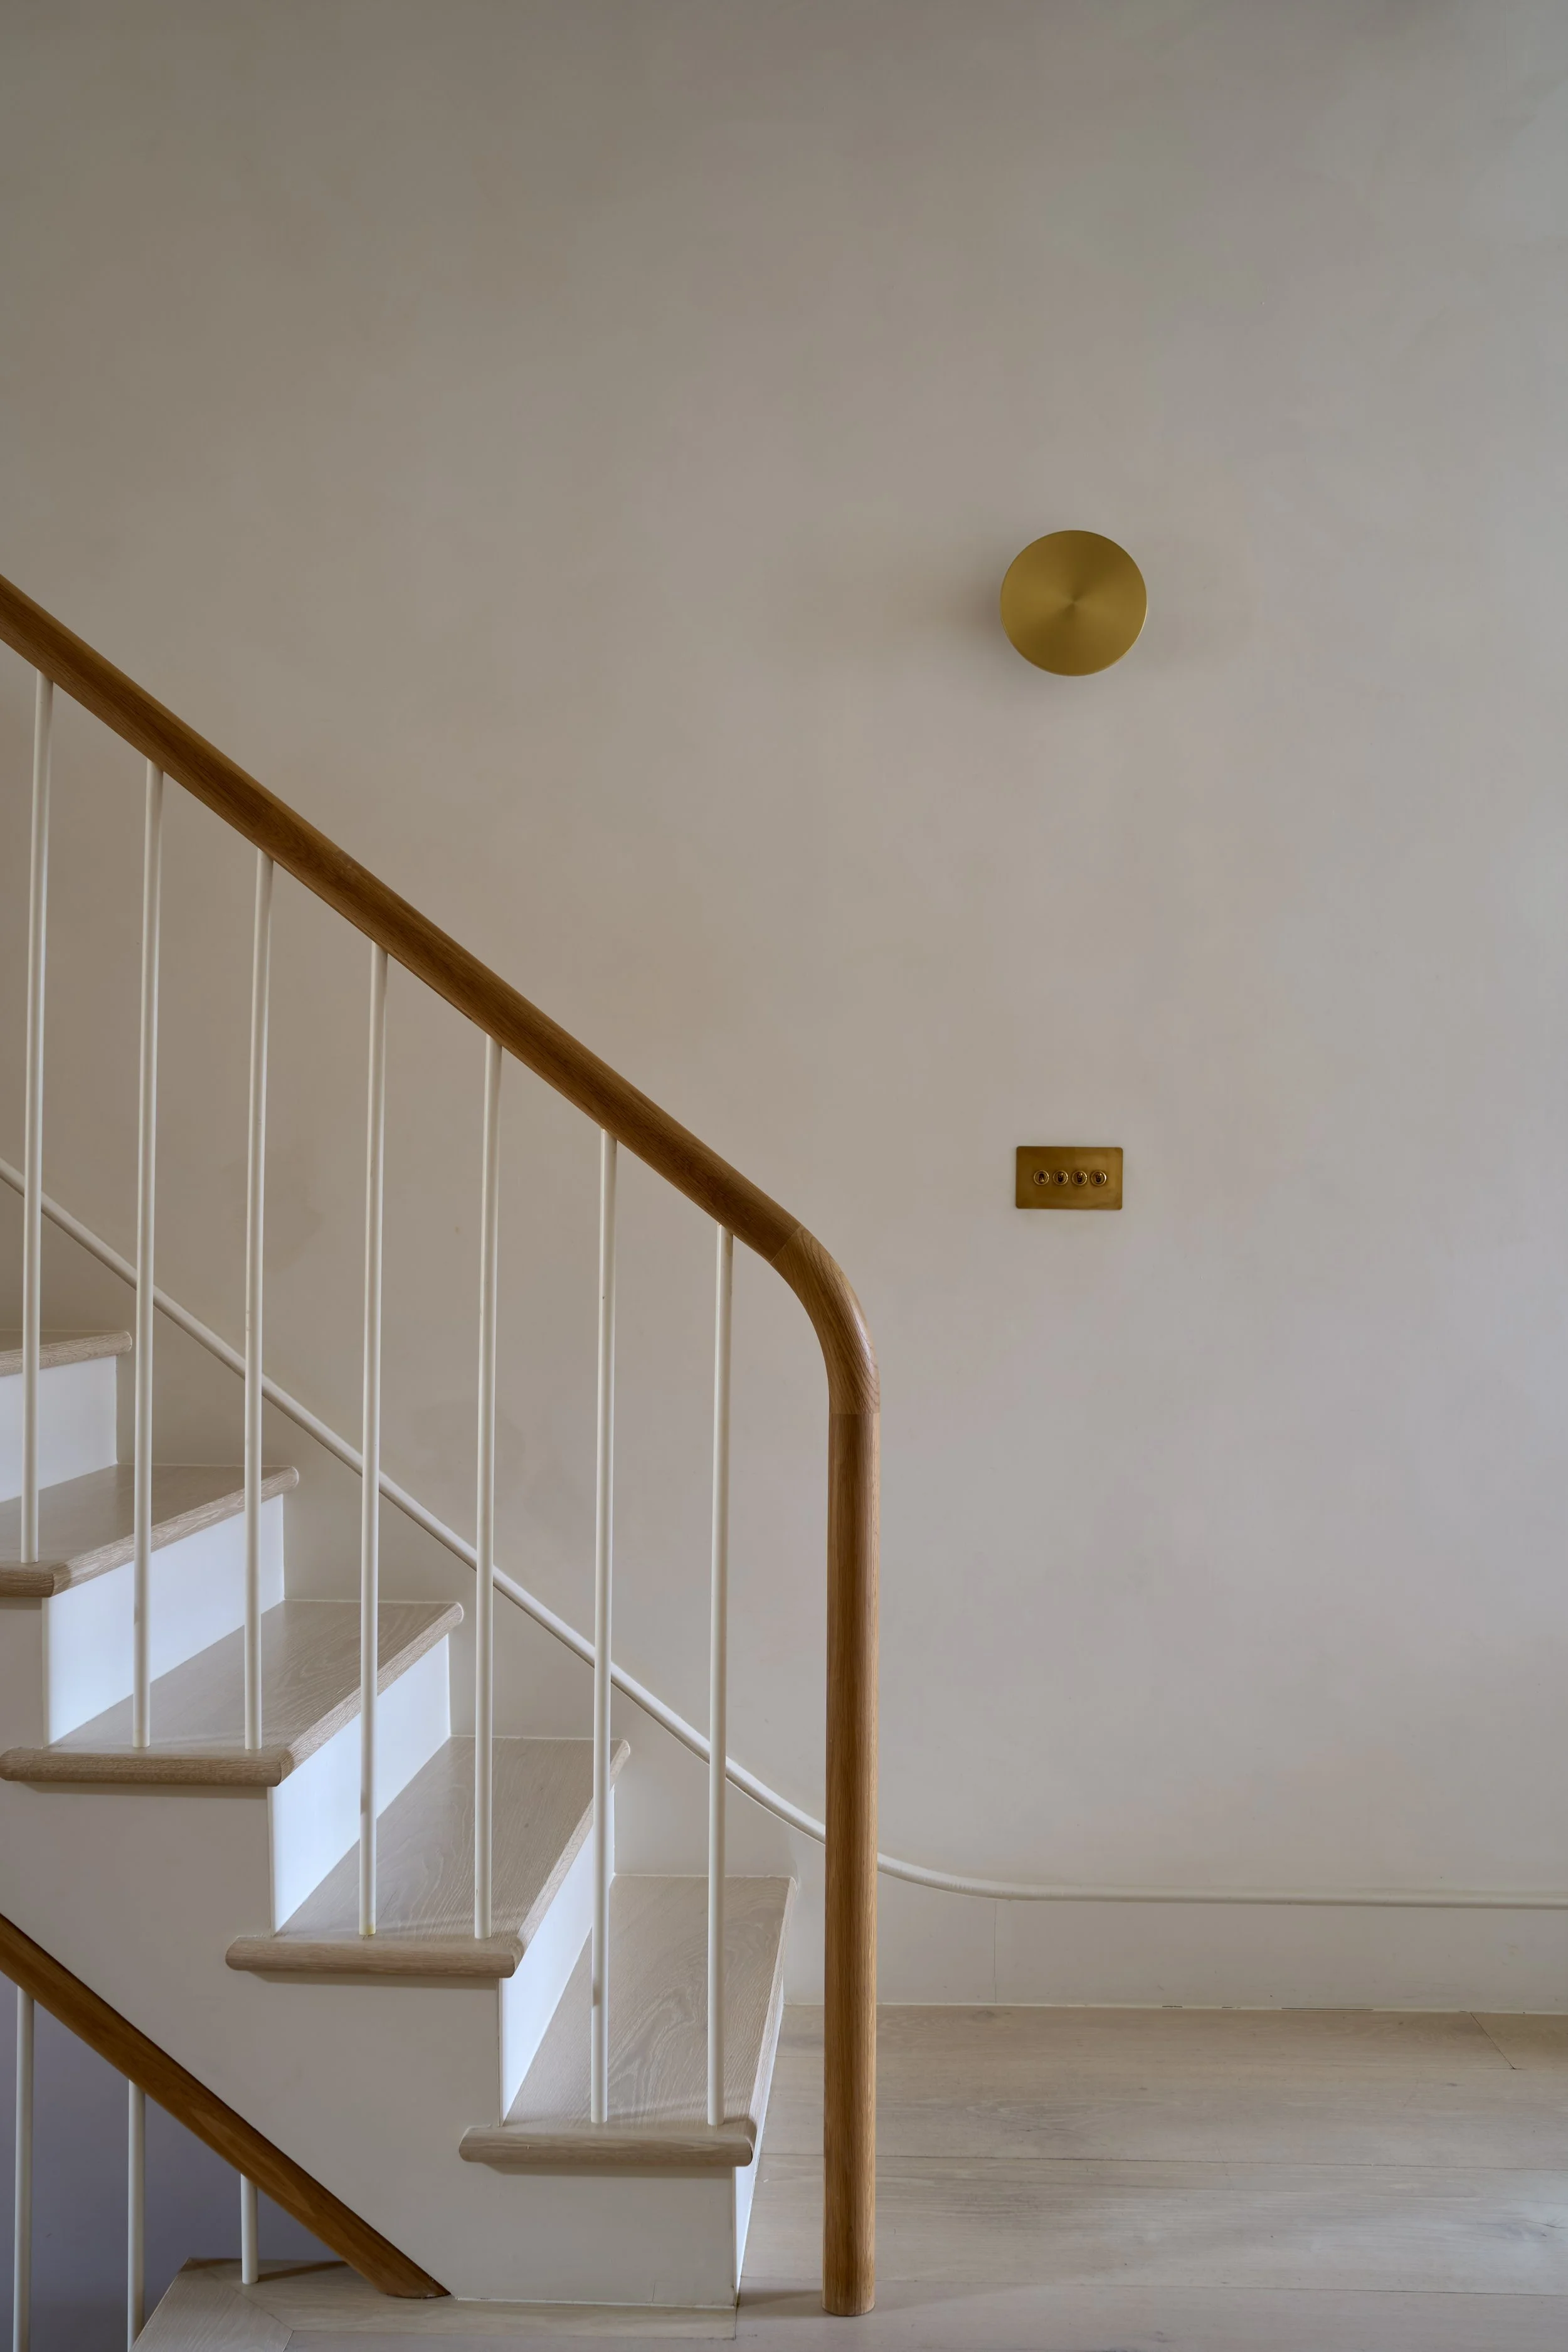
Architectural photograph of a minimalist modern staircase featuring light oak wood treads, a curved oak handrail, slim white balusters, and a brass wall sconce light fixture against a plaster wall. View fullsize
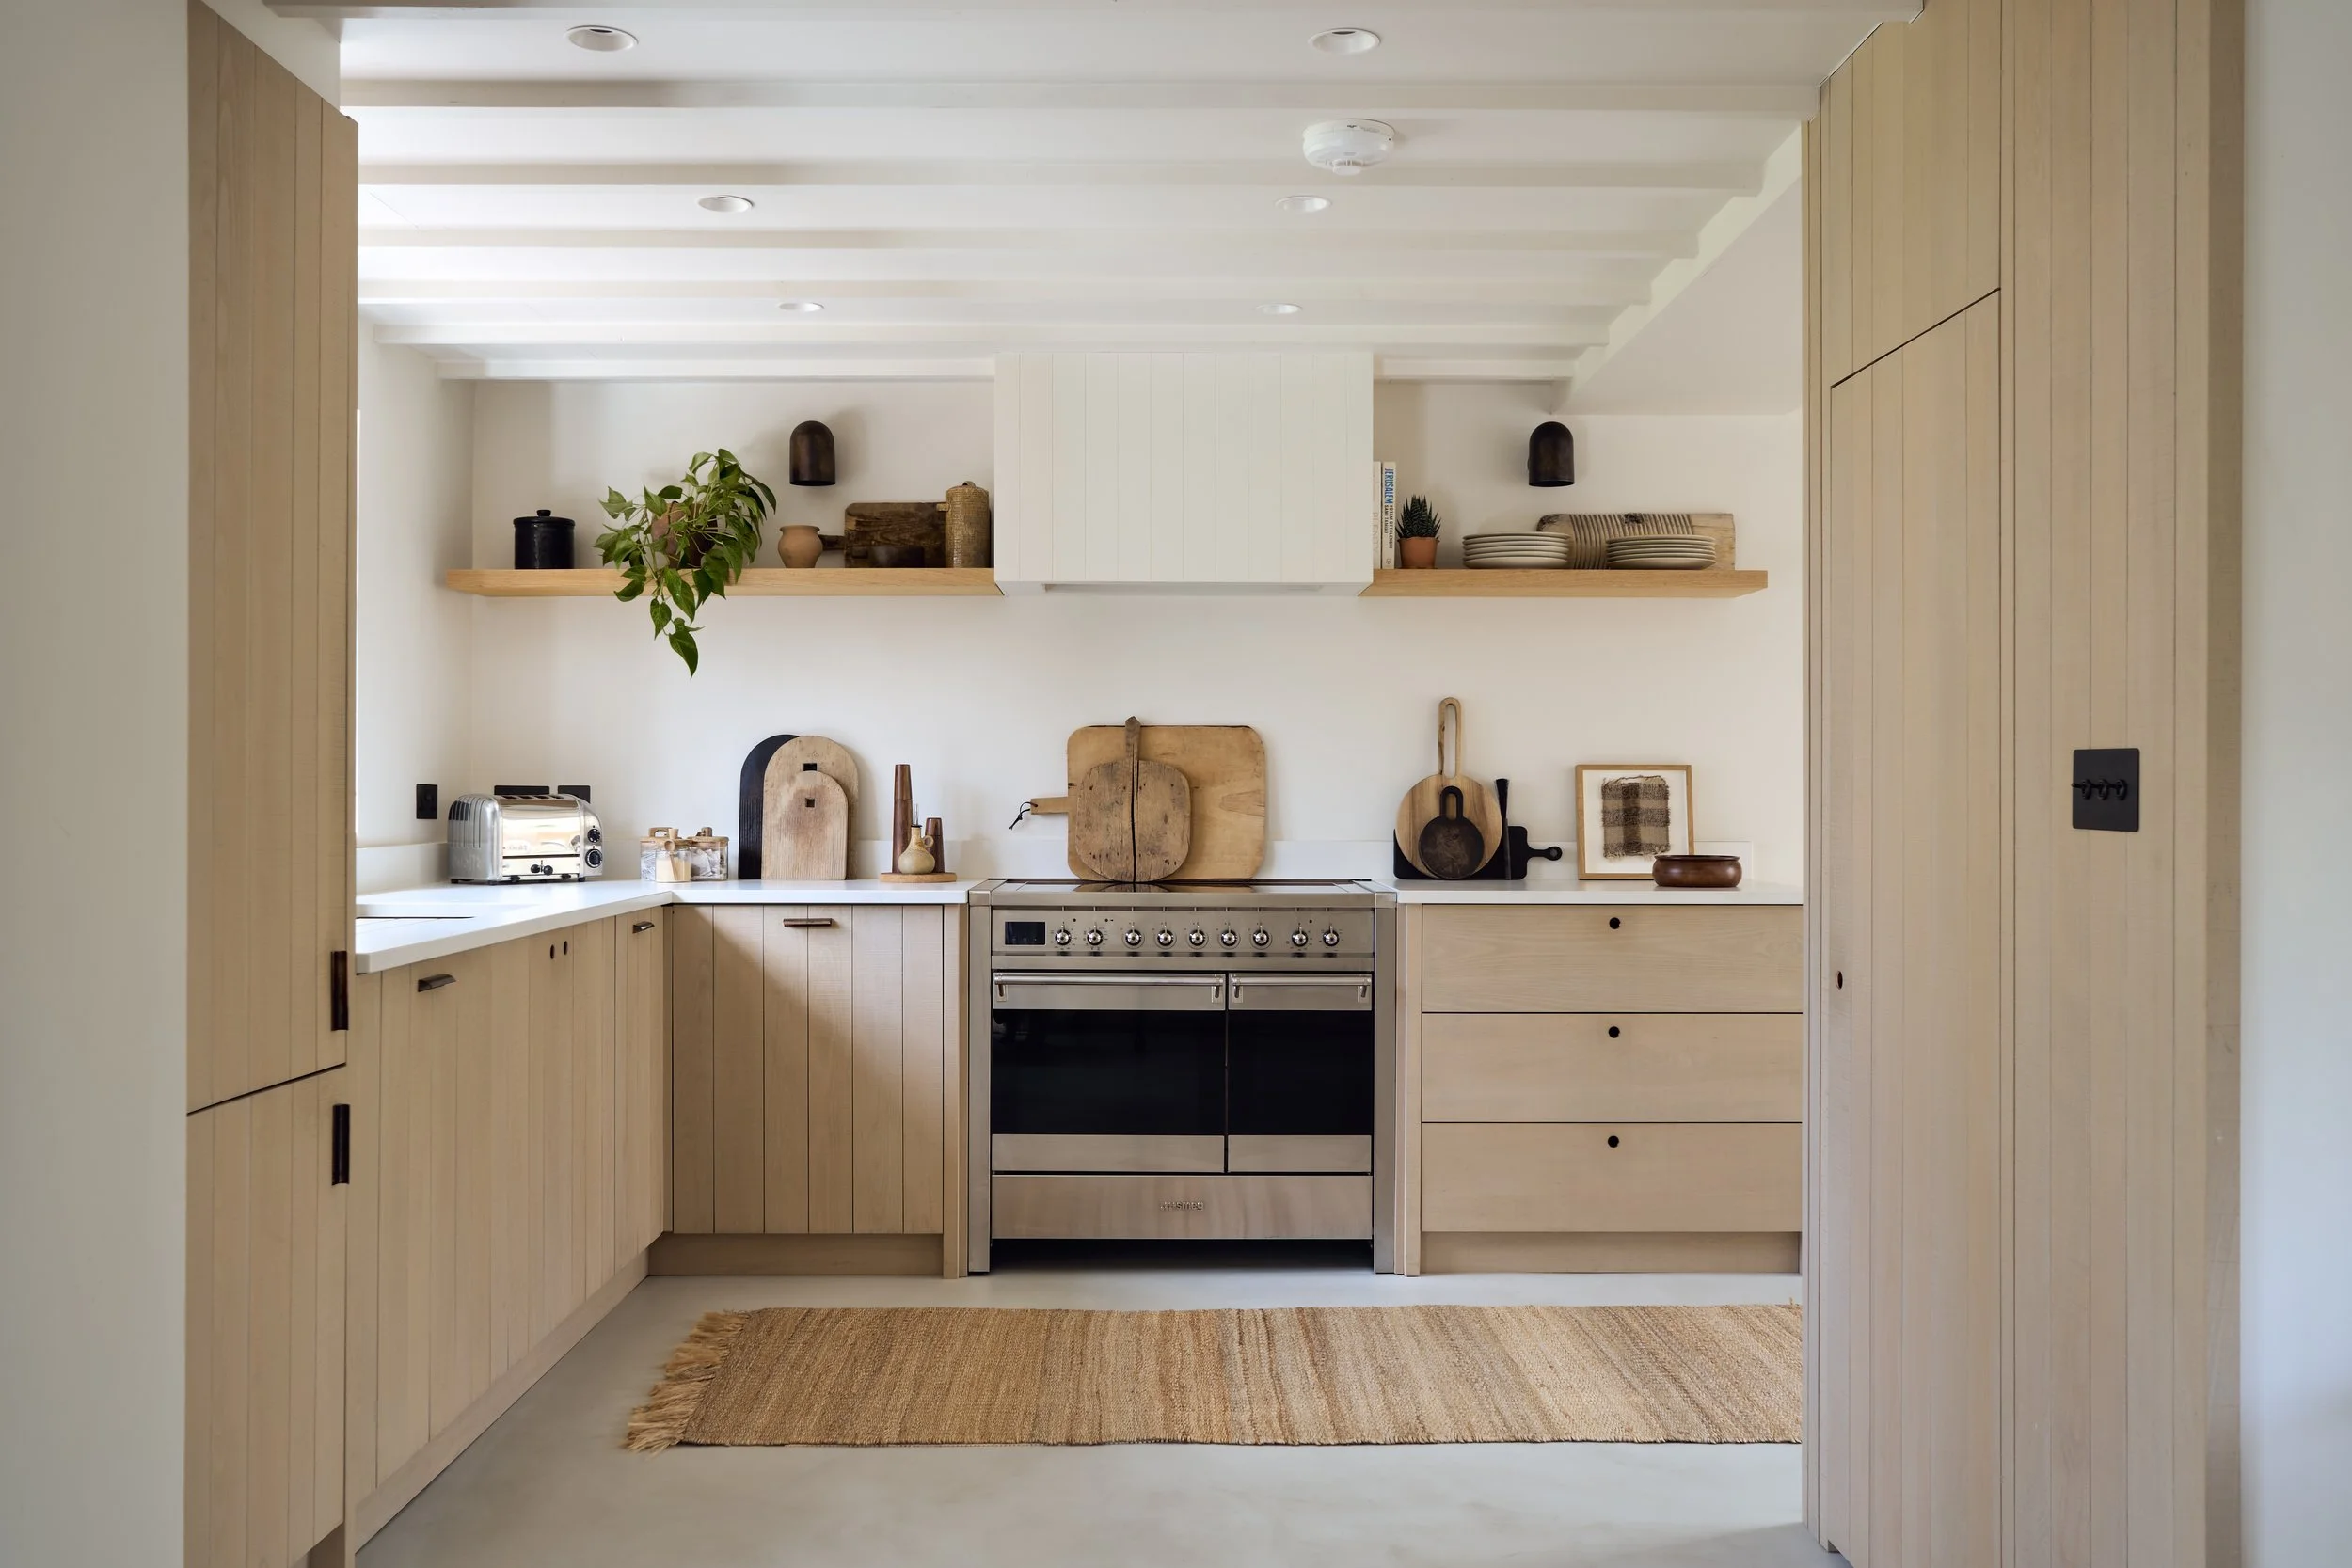
Professional architectural photograph of a bright, minimalist kitchen featuring natural light oak vertical panelled cabinetry, white countertops, and a stainless steel oven. View fullsize
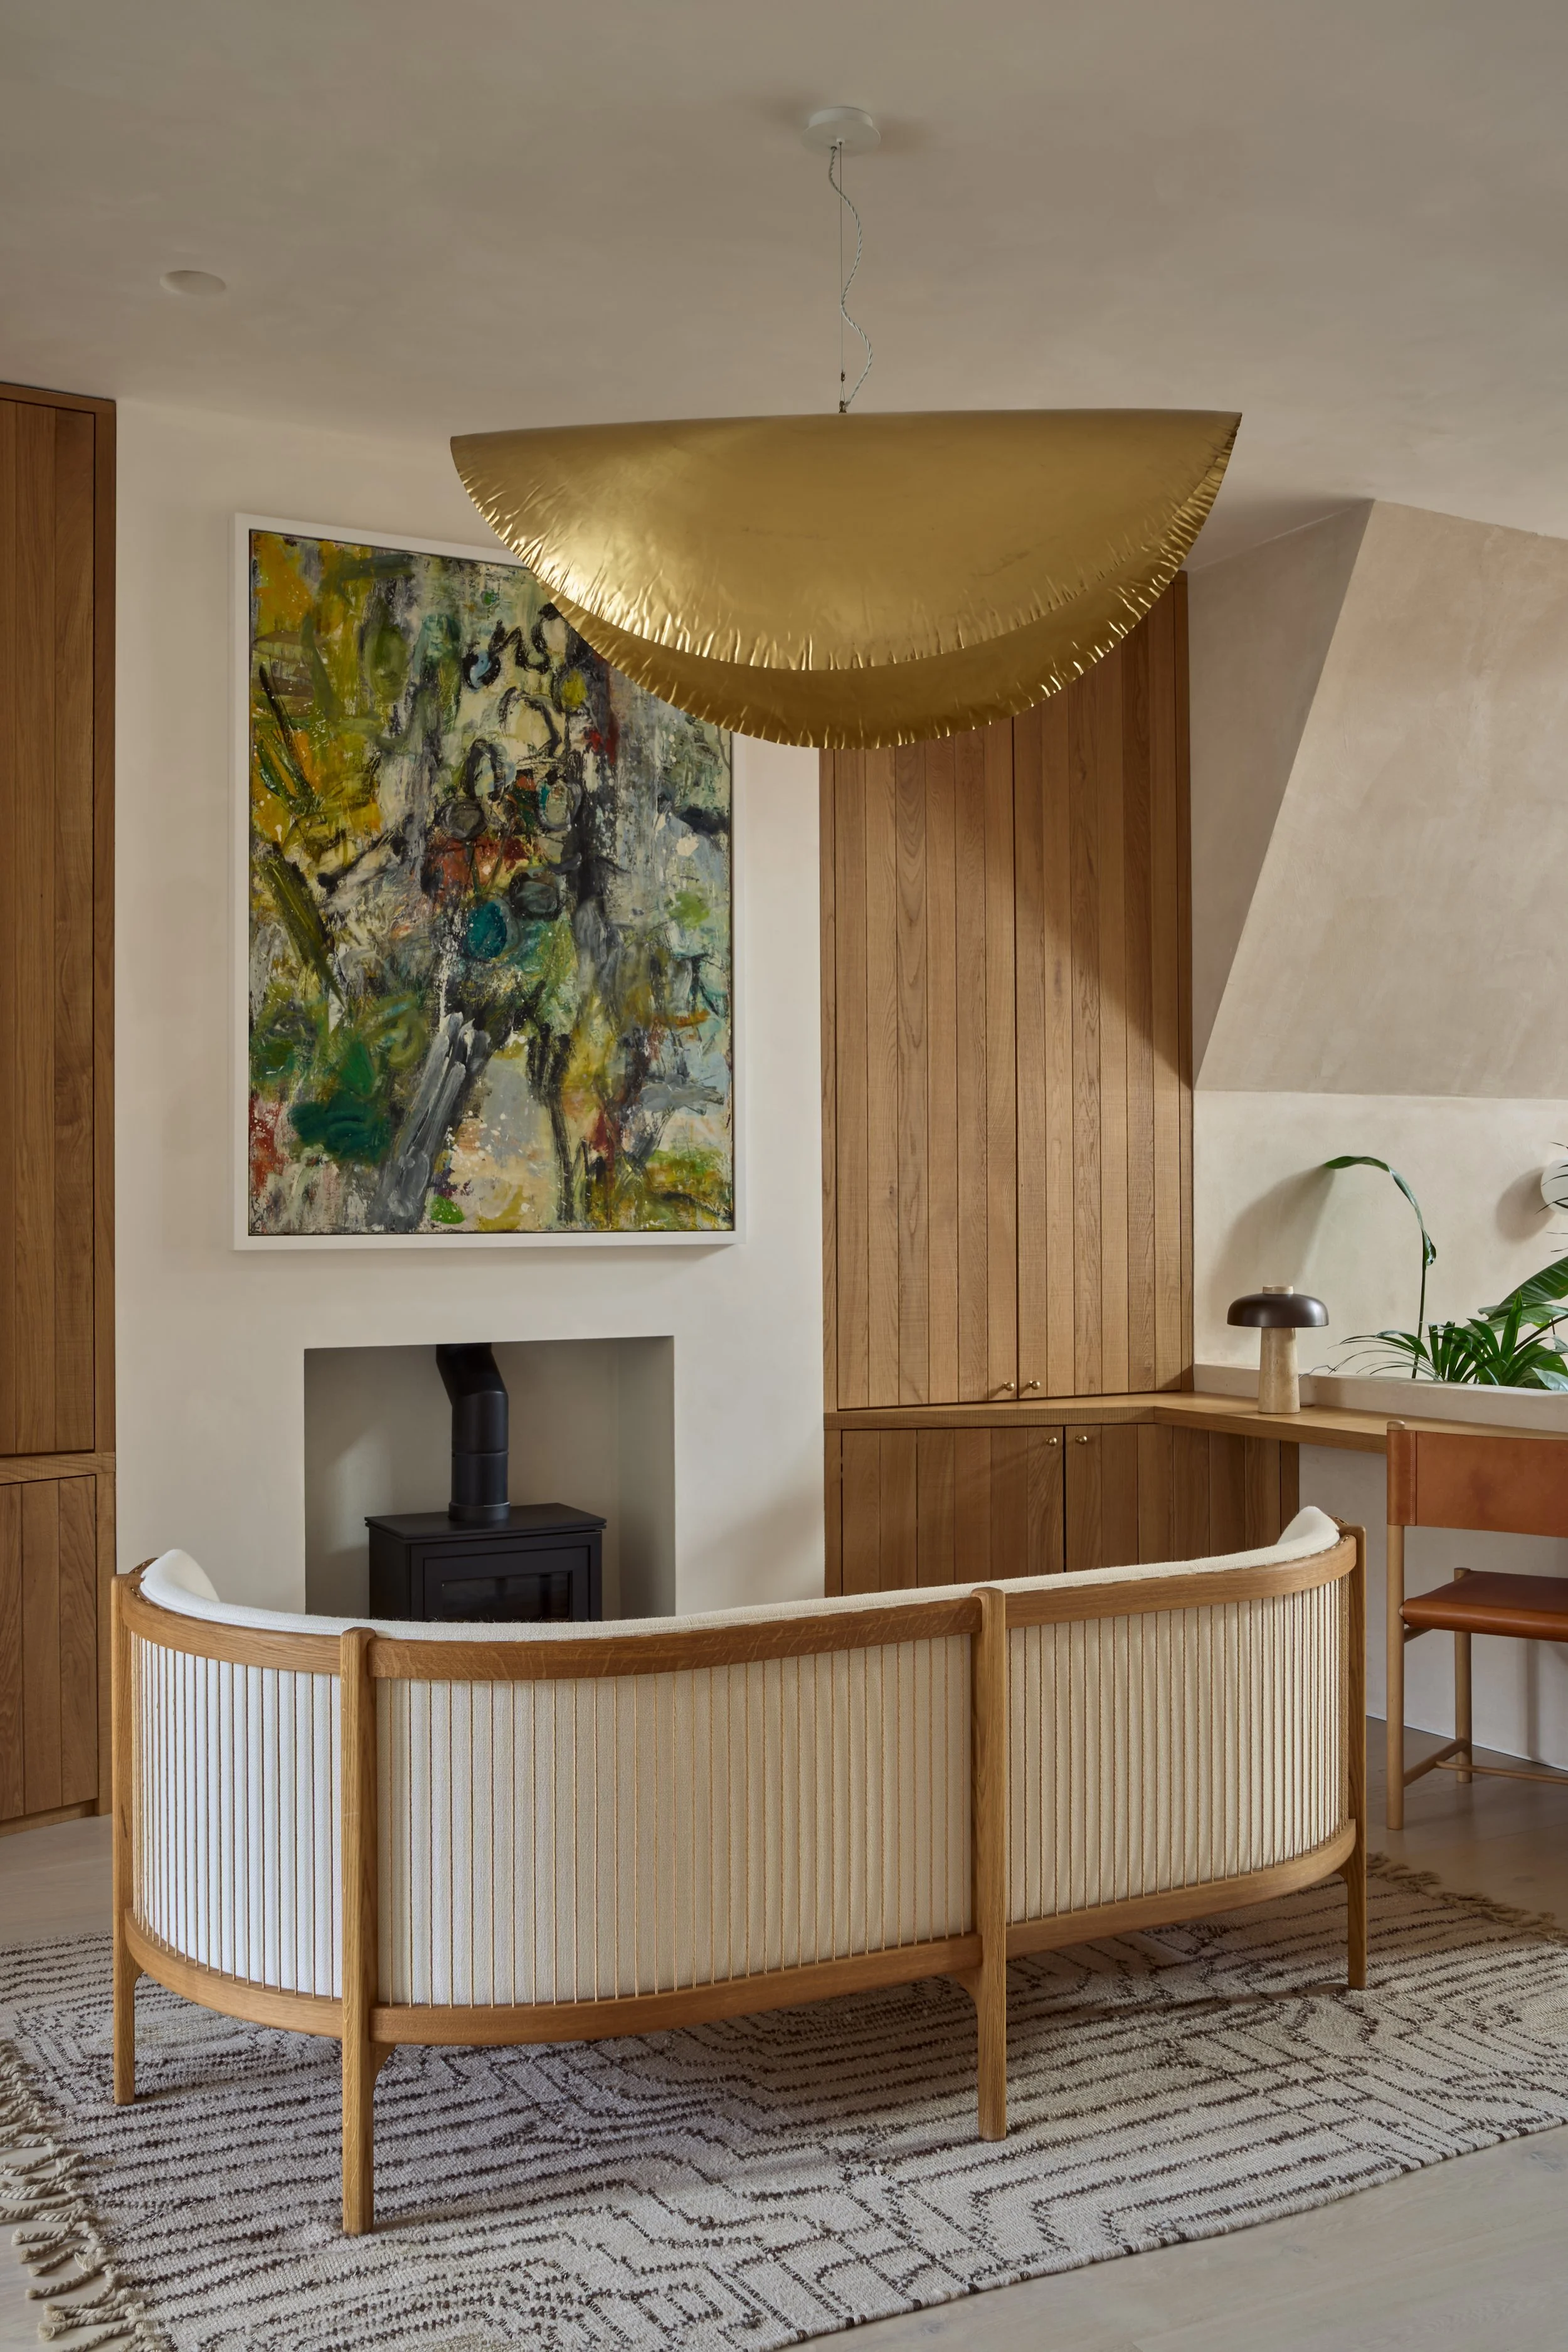
Professional interior photograph of a modern living room featuring a curved Carl Hansen & Søn Sideways Sofa, a large abstract painting, a black wood-burning stove, and a statement gold pendant light fixture. View fullsize
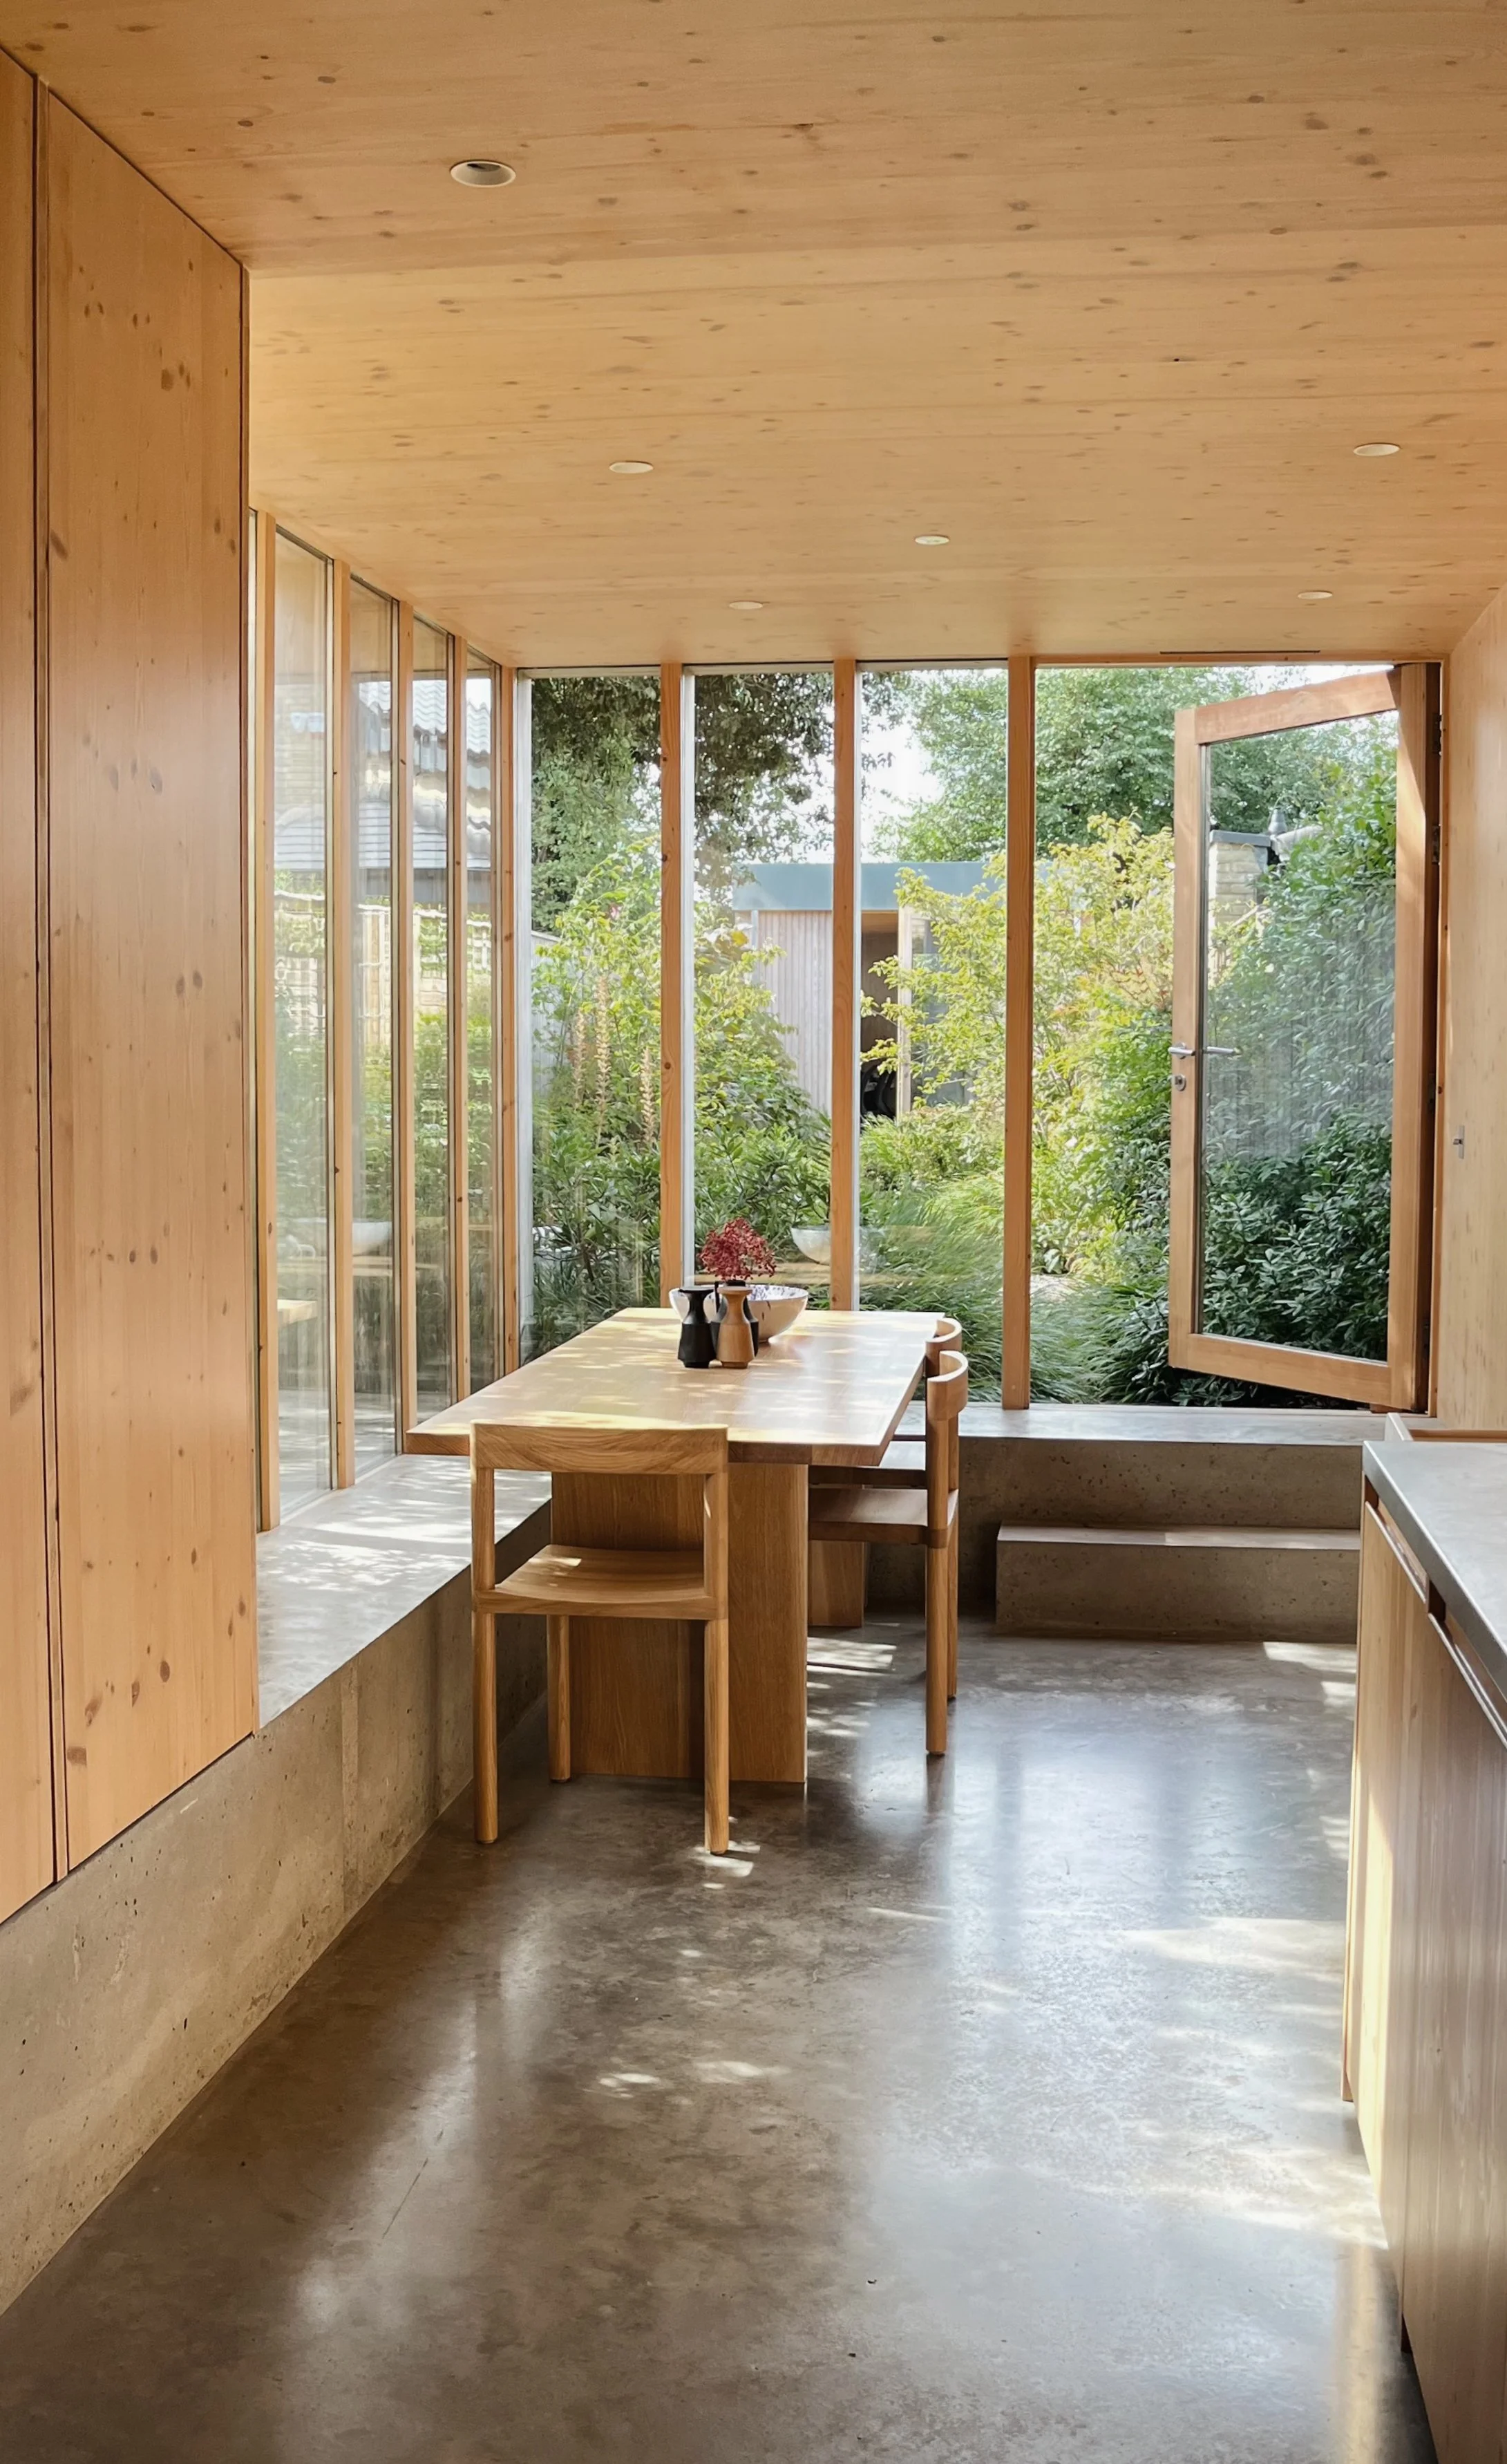
Modern residential kitchen and dining extension with a seamless indoor-outdoor flow, highlighting cross-laminated timber (CLT) paneling, built-in concrete seating bench, minimalist oak chairs, and a pivoted timber glass door opening to a lush garden. View fullsize
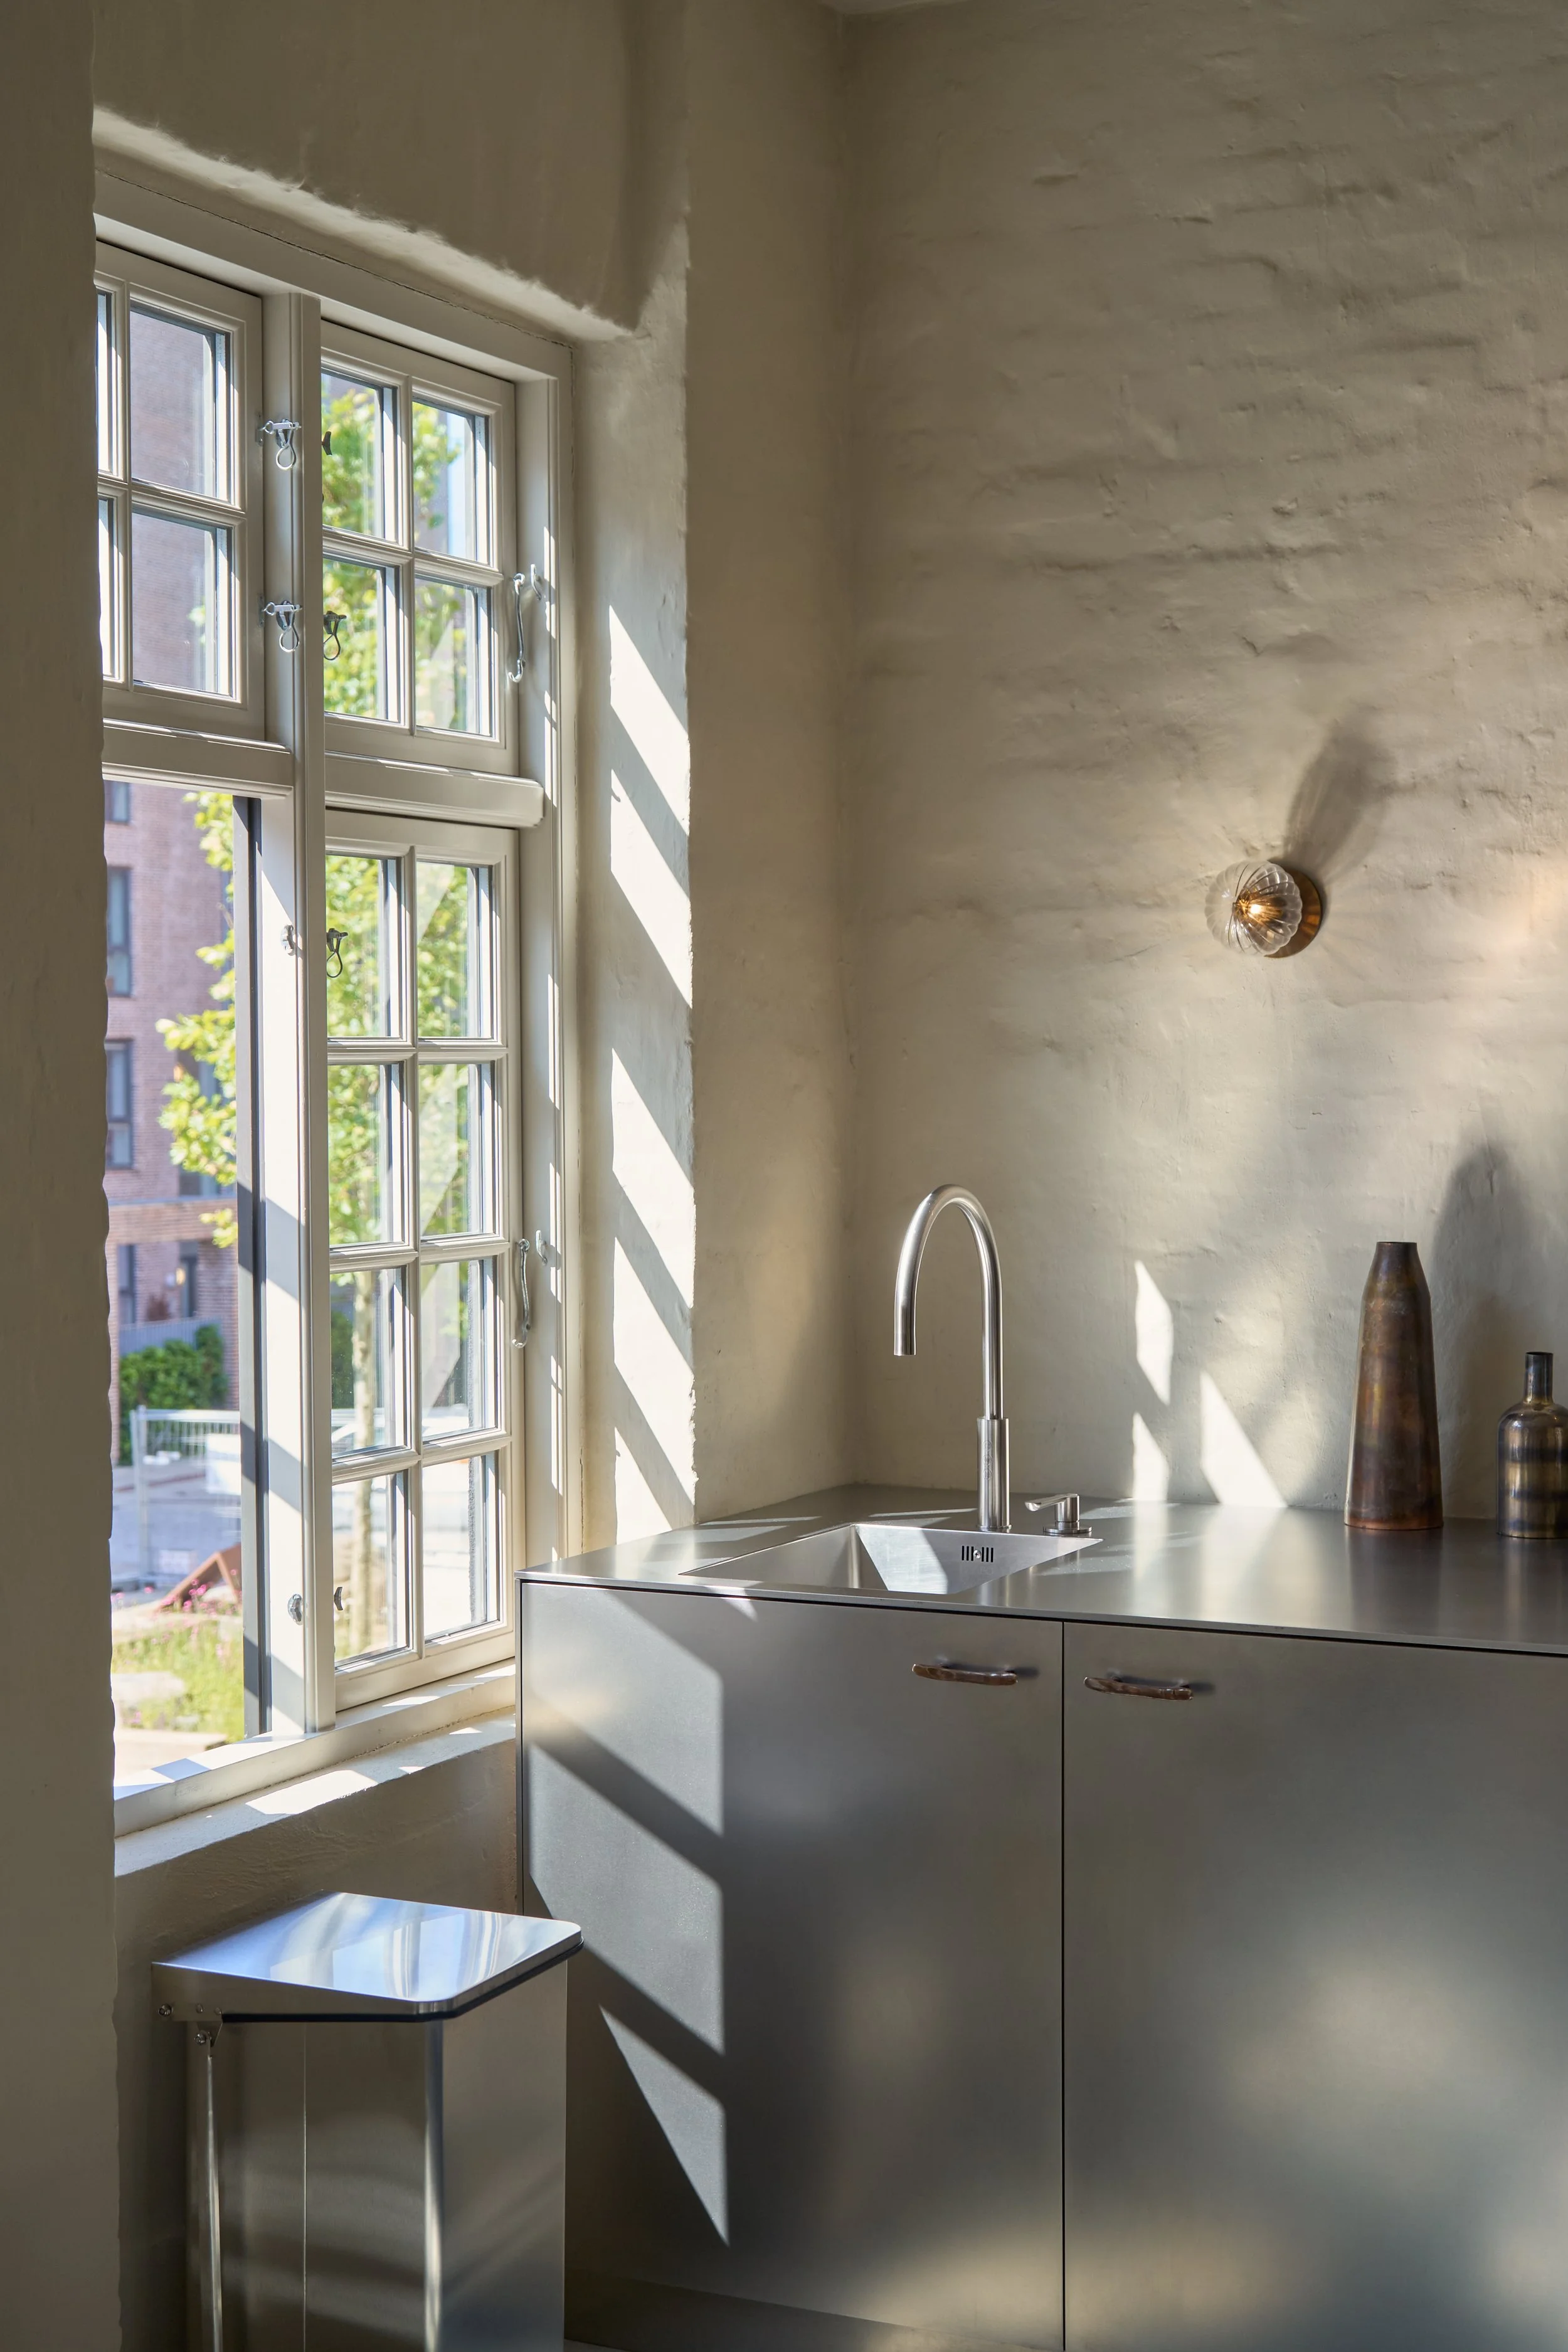
Architectural photograph of a minimalist kitchen area at the St. Leo residence in Copenhagen, featuring sleek stainless steel cabinets and countertop under dramatic window sunlight streaming across a textured plaster wall. View fullsize
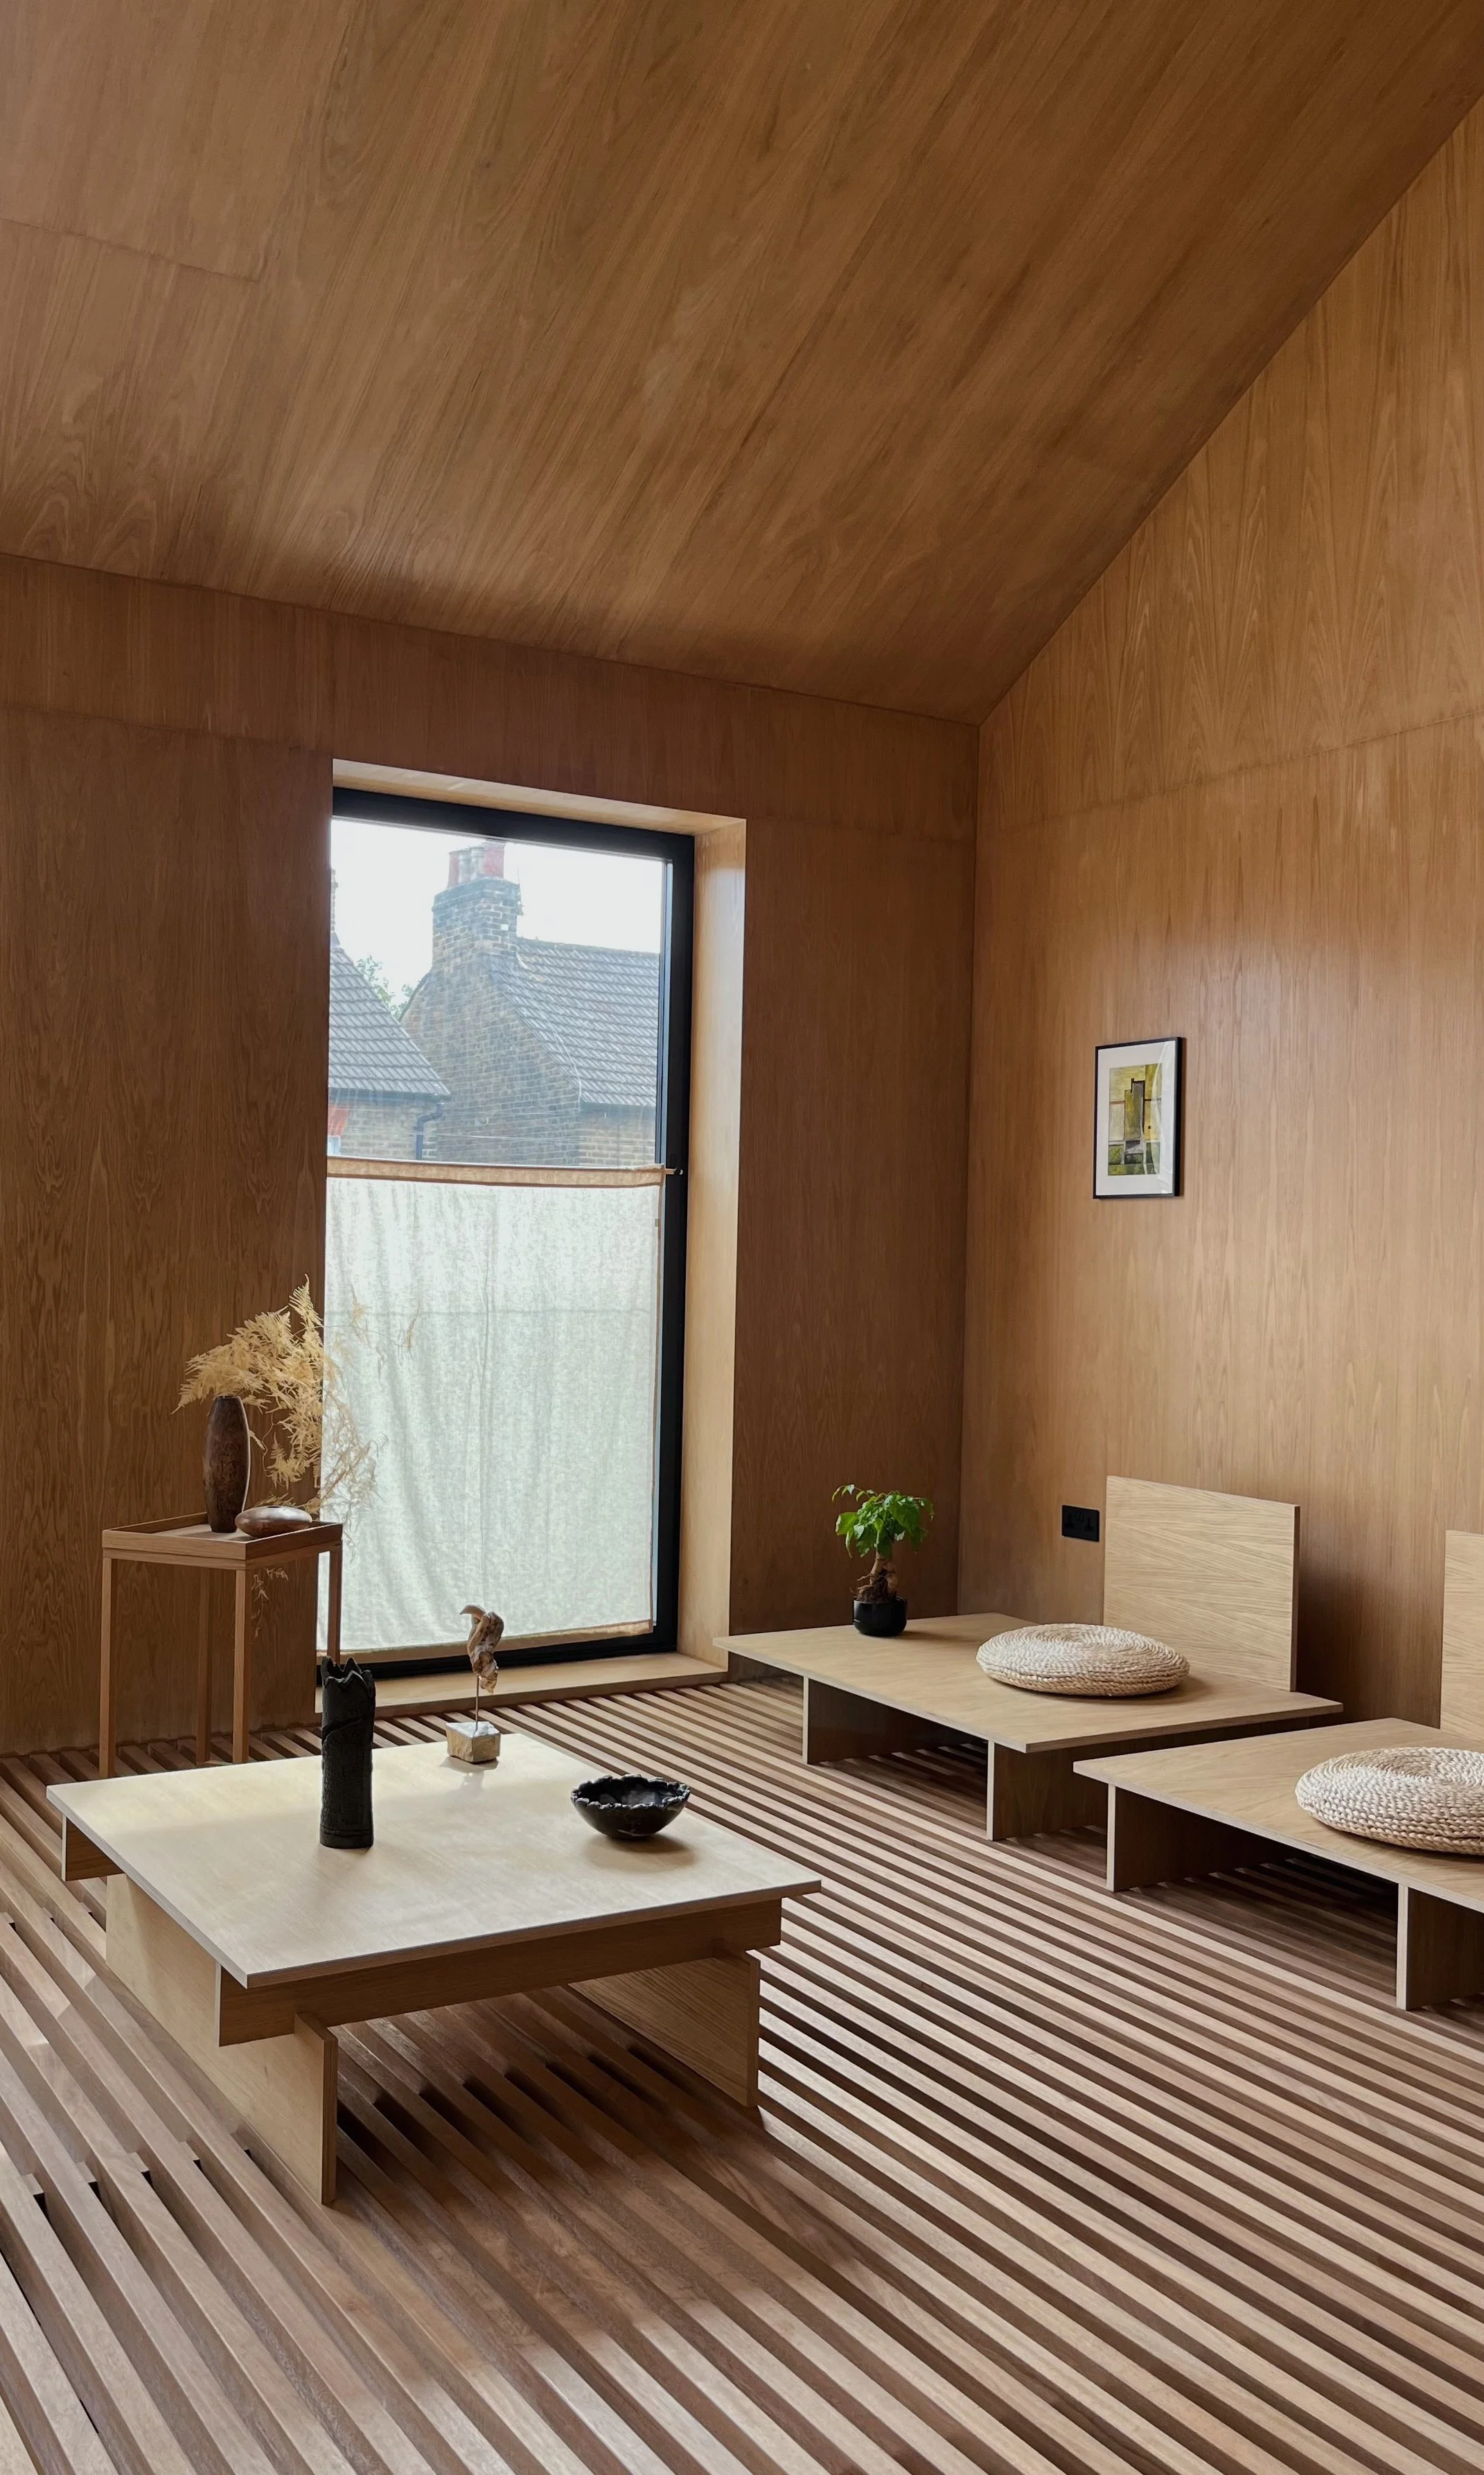
Minimalist living room inside Cooper House featuring uniform natural wood paneling, a distinctive slatted iroko wooden slatted floor, a low profile coffee table with ceramic decor, and a tall vertical window framing a London neighborhood view. View fullsize
Interior architectural photography of a curved functionalist staircase at the Vilhelm Lauritzen Terminal under a structural brick ceiling. Shot using ambient light to document spatial design, authentic material textures, and quiet, intentional interi
Interior architectural photograph of the Vilhelm Lauritzen Terminal, showcasing a prime example of Danish Functionalism. The frame captures the signature undulating, sound absorbing brick ceiling and expansive open terminal hall, using soft ambient l
Architectural detail photograph from the Vilhelm Lauritzen Terminal, showcasing a graphic top-down perspective of a minimalist white staircase against the undulating brick ceiling. Shot using soft ambient light to emphasise geometric abstraction, mat
Moody interior photography of a modernist living space featuring an iconic Louis Poulsen Artichoke pendant light and leather sofas by &Tradition. Shot with natural available light to highlight the honest materiality of timber walls, clean structural
Interior architectural photograph at the Langelinie Pavilion in Copenhagen, showcasing a mid-century boardroom interior by &Tradition. Dramatic, low-angled afternoon sunlight streams through sheer navy blue curtains, casting strong linear shadows acr
Interior architectural photography of a historic Danish boardroom curated with &Tradition furniture. Shot using natural available light to capture geometric patterns, clean mid-century lines, and an iconic Verner Panton lighting installation.
Architectural detail capturing the graphic perspective of an modernist staircase. Crisp, low-angled evening sunlight slices across neutral plaster walls and a round flush ceiling light, creating a high-contrast interplay of linear shadows and minimal
Bedroom showcasing a masterclass in rustic refinement and traditional heritage. The composition balances a distressed antique painted chest of drawers with tactile fringed bed blue linen and artisan ceramics, layered alongside contemporary framed art
Interior photography captured inside the &Tradition Townhouse Apartment in Copenhagen. The frame documents a moody, tobacco-brown gallery wall featuring a modern chrome console shelf styled with an eclectic mix of abstract graphic art, design books,
Editorial bedroom interior photograph showcasing warm minimalism and tactile materiality. The composition captures a modern mint-green upholstered bed with natural linen bedding, a sculptural oak bedside table styled with fresh tulips, and a reflecti
Ask og Eng minimalist bamboo kitchen in the Drammen House featuring lime wash walls and black pendant lighting.
The Ask og Eng House living room in Drammen featuring custom bamboo furniture and minimalist neutral decor.
Modern minimalist living room with a beige curved sectional sofa, colourful striped marble coffee table, and an organic wavy mirror.
Architectural interior of a modern double-height kitchen-dining room featuring vaulted ceilings, exposed plaster walls, a long wooden dining table, and red brick flooring.
Modern minimalist kitchen featuring brushed stainless steel cabinets, a green marble countertop and backsplash, and light wood parquet flooring.
Dinesen and John Pawson collaboration featuring a Douglas Fir dining table and CH24 Wishbone Chair in a minimalist workspace.
Minimalist kitchen in the Dinesen apartment Copenhagen by John Pawson, featuring light oak cabinetry, a stainless steel countertop, and integrated LED shelf lighting.
Modern black Vipp kitchen island with stainless steel countertop in an attic loft featuring exposed rustic wooden beams, skylights, and light-toned wooden floors.
Minimalist attic workspace in the Vipp Loft with exposed wooden A-frame beams, featuring a round fluted wood table, light oak Vipp Cabin Chairs, and a large white Serax decorative vase.
Sustainable modern kitchen in Nina's House featuring douglas fir cabinetry, a monolithic London plane wood island with rounded edges, and warm cork flooring.
Warm minimalist living room in the award-winning Nina's House retrofit featuring an olive green modular velvet sofa, a slatted timber ceiling, and a large linen pendant light.
Minimalist living room at the Carl Hansen & Søn showroom in Copenhagen with a Hans J. Wegner CH293 three-seater sofa, and CH25 lounge chair, and oak herringbone flooring.
Curated 'Enter the Salon' exhibition by Openhouse Magazine at The Conary, Copenhagen, featuring ethereal Altostratus fabric pendants by Ladies and Gentleman Studio and minimalist oak furniture.
Architectural photograph of a minimalist modern staircase featuring light oak wood treads, a curved oak handrail, slim white balusters, and a brass wall sconce light fixture against a plaster wall.
Professional architectural photograph of a bright, minimalist kitchen featuring natural light oak vertical panelled cabinetry, white countertops, and a stainless steel oven.
Professional interior photograph of a modern living room featuring a curved Carl Hansen & Søn Sideways Sofa, a large abstract painting, a black wood-burning stove, and a statement gold pendant light fixture.
Modern residential kitchen and dining extension with a seamless indoor-outdoor flow, highlighting cross-laminated timber (CLT) paneling, built-in concrete seating bench, minimalist oak chairs, and a pivoted timber glass door opening to a lush garden.
Architectural photograph of a minimalist kitchen area at the St. Leo residence in Copenhagen, featuring sleek stainless steel cabinets and countertop under dramatic window sunlight streaming across a textured plaster wall.
Minimalist living room inside Cooper House featuring uniform natural wood paneling, a distinctive slatted iroko wooden slatted floor, a low profile coffee table with ceramic decor, and a tall vertical window framing a London neighborhood view.

Subscribe

Sign up for inconsistent and unobtrusive musings.

I respect your privacy.

Thank you!

SITE MAP

INTERIOR PHOTOGRAPHY

COPYWRITING

ABOUT

LISTEN

CONTACT

FOLLOW

INSTAGRAM

Tiffany Grant-Riley